Lorena Hernandez

BEDS3
BATHS2 full 1 partial
SQUARE FEET1,544
MLS#10799499
STATUSNew
PROPERTY TYPEResidential - Single Family
SUBDIVISIONWestland Mill
NEIGHBORHOODAcworth
Property Description
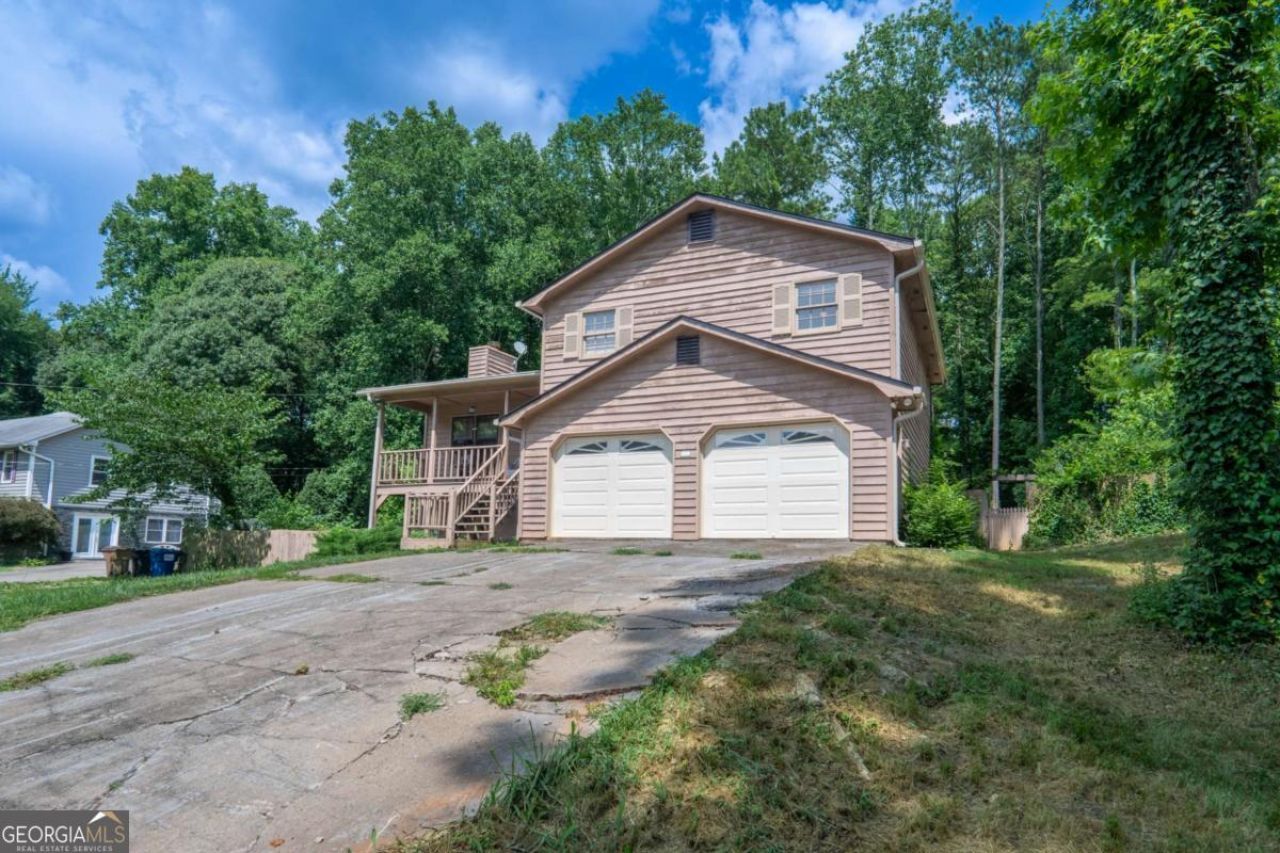
Westland Mill gem! This home features newer floors on the main level, up-to-date service on all major systems, and plenty of space to call home - all in an incredible location that is convenient to just about anywhere you'd like to go. This home is situated on .6 acres of land - that ALONE is worth the asking price. There are too many positives to list, so you'll just have to go check it out, before it's too late. The potential here is unlimited. Come fall in love!
Property Features
Property Type: Residential - Single Family
Basement: Yes
Basement: Daylight, Exterior Entry, Interior Entry, Unfinished
Cooling: Ceiling Fan(s), Central Air, Electric
Fenced: Yes
Garage: 2 car attached
Heating: Central, Natural Gas
Home Style: Contemporary, Other
Lot Size: 0.61 Acres
Roof Type: Composition
Taxes: $518
Year Built: 1988
Feature Descriptions
Additional Rooms: Laundry
Appliances: Dishwasher, Dryer, Gas Water Heater, Microwave, Refrigerator, Washer
Days on Site: 1
Equipment: Satellite Dish
Exterior: Wood Siding
Fencing: Back Yard, Fenced
Flooring: Hardwood, Tile, Vinyl
Foundation: Block
Interior: Other, Tile Bath
Kitchen: Breakfast Area
Parking Notes: Garage, Attached, Basement, Garage Door Opener
Security Features: Smoke Detector(s)
Sewer: Septic Tank
Topography: Sloped
Utilities: Cable Available, Electricity Available, High Speed Internet, Natural Gas Available, Phone Available, Underground Utilities, Water Available
Vegetation: Wooded
Water: Public
Window Features: Double Pane Windows, Skylight(s)
Local Schools
High School: Etowah
Middle School: Booth
Elementary School: Oak Grove
Listed By / Shown By
Listed By
Agency Name: Coldwell Banker Realty
Agency Phone: 404-262-1234
Shown By
Agent Name: Lorena Hernandez
Agent Phone: (678) 835-7488
Agency Title: Crye-Leike Real Estate Services

Source: GAMLS
Estimate Your Payment
Estimated Payment
$ 798.08 per month $667.45 Principal & Interest $43.17 Property Tax $87.47 Homeowner's InsuranceChange Payment Information
Privacy Policy / DMCA Notice / ADA Accessibility


This site is hosted, designed and copyright
© 1994 - 2026 by
Delta Media Group, Inc. -- Patent Pending --
6288 New Mill Trail | MLS# 10799499
This single family home located at 6288 New Mill Trail, Acworth, GA 30102 is currently listed for sale with an asking price of $299,900. This property was built in 1988 and has 3 bedrooms and 2 full and 1 partial baths with 1544 sq. ft. New Mill Trail is located in the Westland Mill subdivision. Search Westland Mill real estate on lorenahernandez.crye-leike.com today.