Lorena Hernandez

BEDS4
BATHS2 full 1 partial
SQUARE FEET2,495
MLS#10803397
STATUSNew
PROPERTY TYPEResidential - Single Family
SUBDIVISIONSummerlake
NEIGHBORHOODMcdonough
Property Description
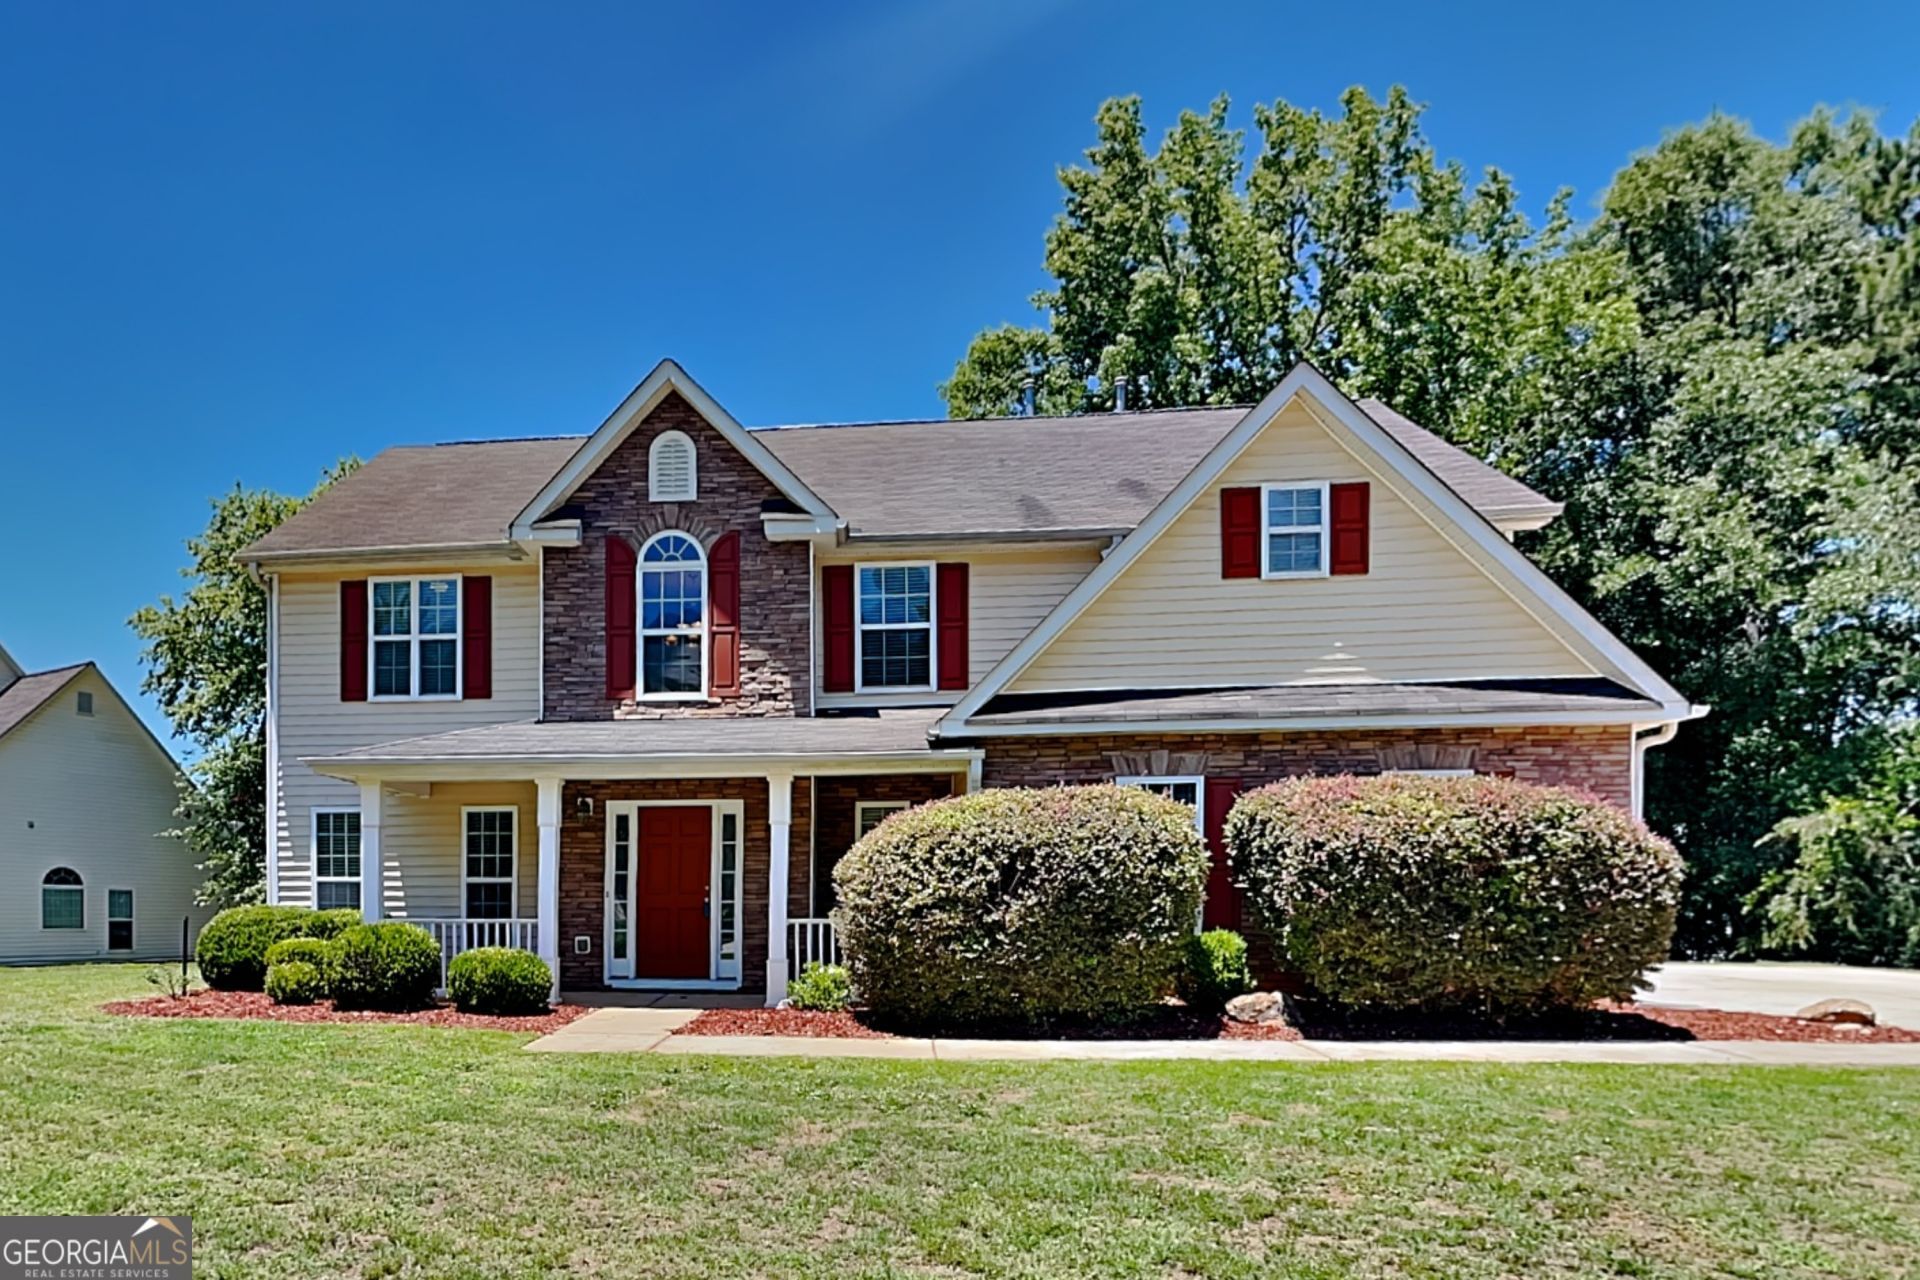
BRAND NEW ROOF WITH TRANSFERABLE WARRANTY | MOVE-IN READY | RARE .50-ACRE CUL-DE-SAC LOT | OVERSIZED OWNER'S SUITE | SIDE-ENTRY GARAGE Why settle for a small lot when you can enjoy room to spread out? This move-in ready 4-bedroom, 2.5-bath home sits on a rare half-acre cul-de-sac lot in the heart of McDonough and features a brand new roof with a transferable warranty for added peace of mind. Inside, you'll love the spacious floor plan designed for both everyday living and entertaining. Separate living and dining rooms provide flexible space for gatherings, while the open kitchen offers abundant cabinet and counter space, a sunny breakfast area, and views into the inviting family room with a cozy fireplace. Upstairs, retreat to the oversized owner's suite featuring a private sitting room that's perfect for a home office, nursery, fitness area, or quiet reading space. The ensuite bath includes double vanities, a relaxing soaking tub, separate shower, and plenty of room to unwind. Three additional spacious bedrooms offer flexibility for family, guests, or hobbies. Step outside and discover what truly sets this home apart-a huge front yard, expansive backyard, and plenty of space for entertaining, gardening, pets, or future outdoor projects. The side-entry two-car garage and extended driveway provide abundant parking for family and guests. PROPERTY HIGHLIGHTS: * Brand New Roof with Transferable Warranty * Move-In Ready * 4 Bedrooms | 2.5 Bathrooms * Rare .50-Acre Cul-de-Sac Lot * Separate Living & Dining Rooms * Family Room with Fireplace * Spacious Kitchen with Breakfast Area * Oversized Owner's Suite with Private Sitting Room * Double Vanities, Soaking Tub & Separate Shower * Spacious Secondary Bedrooms * Side-Entry Two-Car Garage * Extended Driveway with Extra Parking * Large Front & Backyard * Convenient to Shopping, Dining & Major Highways Homes with this much outdoor space, a brand new roof, and a move-in ready interior don't come along often. Schedule your private showing today and experience everything this McDonough home has to offer!
Property Features
Property Type: Residential - Single Family
Basement: None
Cooling: Ceiling Fan(s), Central Air, Electric
Fireplaces: 1
Heating: Forced Air, Natural Gas
Home Style: Traditional
Roof Type: Composition
Stories: 2.0
Taxes: $5,110
Year Built: 2005
Feature Descriptions
Additional Rooms: Bonus Room, Family Room, Foyer, Great Room, Laundry, Other
Amenities: Clubhouse, Lake, Playground, Pool, Sidewalks, Street Lights, Tennis Court(s)
Appliances: Dishwasher, Disposal, Ice Maker, Microwave, Range, Refrigerator, Stainless Steel Appliance(s)
Dining Room: Separate Room
Exterior: Brick, Wood Siding
Fireplace Type: Family Room, Gas Log
Flooring: Carpet, Hardwood, Vinyl
Interior: Double Vanity, High Ceilings, Separate Shower, Soaking Tub, Entrance Foyer, Walk-In Closet(s)
Kitchen: Breakfast Bar, Pantry, Solid Surface Counters, Walk-in Pantry
Parking Notes: Garage, Storage, Attached, Kitchen Level, Garage Door Opener
Sewer: Public Sewer
Swimming Pool: Yes
Topography: Cul-De-Sac, Level, Private
Utilities: Cable Available, Electricity Available, High Speed Internet, Natural Gas Available, Phone Available, Sewer Connected, Water Available
Water: Public
Window Features: Window Treatments
Local Schools
High School: Luella
Middle School: Luella
Elementary School: Luella
Listed By / Shown By
Listed By
Agency Name: Bridge Homes
Agency Phone: 404-891-9008
Shown By
Agent Name: Lorena Hernandez
Agent Phone: (678) 835-7488
Agency Title: Crye-Leike Real Estate Services

Source: GAMLS
Estimate Your Payment
Estimated Payment
$ 1,218.51 per month $700.83 Principal & Interest $425.83 Property Tax $91.85 Homeowner's InsuranceChange Payment Information
Privacy Policy / DMCA Notice / ADA Accessibility


This site is hosted, designed and copyright
© 1994 - 2026 by
Delta Media Group, Inc. -- Patent Pending --
5003 Dockside Drive | MLS# 10803397
This single family home located at 5003 Dockside Drive, McDonough, GA 30253 is currently listed for sale with an asking price of $314,900. This property was built in 2005 and has 4 bedrooms and 2 full and 1 partial baths with 2495 sq. ft. Dockside Drive is located in the Summerlake subdivision. Search Summerlake real estate on lorenahernandez.crye-leike.com today.