Lorena Hernandez

BEDS5
BATHS3 full
MLS#10795916
STATUSNew
PROPERTY TYPEResidential - Single Family
SUBDIVISIONFalcon Landing
NEIGHBORHOODGainesville
Property Description
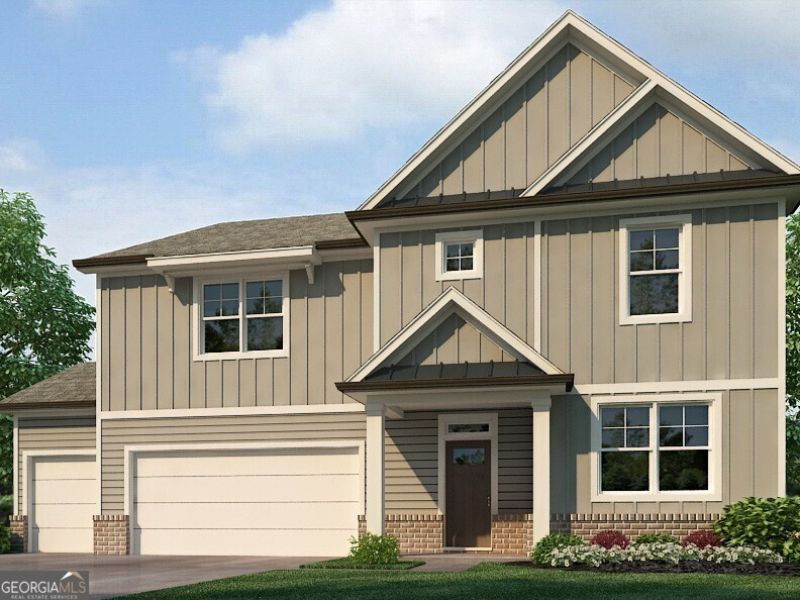
BOAT SLIP INCLUDED IN PRICE!! Welcome to 4084 Peregrine Way at Falcon Landing on Lake Lanier featuring the sought-after Halton floor plan. This home offers abundant cabinet space and a thoughtfully designed layout ideal for everyday living and entertaining. The formal dining room can also serve as a home office or a flex space. A guest bedroom with a full bath is conveniently located on the main level. The kitchen overlooks the family room, creating an open and inviting atmosphere. Upstairs, the expansive owner's suite includes a cozy sitting room, while the large laundry room adds everyday convenience. Three secondary bedrooms are located on the opposite side of the home, providing privacy from the owner's suite, along with a spacious loft perfect for a media or game room. A golf cart garage offers excellent storage for boat accessories, lake toys, and your golf cart, providing easy access to your assigned boat slip. Lake living at its best, so make 4084 Peregrine Way at Falcon Landing your new home!
Upcoming Open Houses
Open House Sunday July 12th, 12:00pm - 5:30pm
Open House Wednesday July 15th, 10:30am - 5:30pm
Property Features
Property Type: Residential - Single Family
Basement: None
Cooling: Central Air, Electric, Zoned
Fireplaces: 1
Heating: Central, Electric, Hot Water, Zoned
Home Style: Brick Front, Traditional
Lot Size: 0.66 Acres
Roof Type: Composition
Stories: 2.0
Taxes: $0
Year Built: 2026
Feature Descriptions
Additional Rooms: Family Room, Foyer, Laundry, Loft
Amenities: Lake, Park, Shared Dock, Sidewalks, Street Lights, Walk To Schools, Near Shopping
Appliances: Dishwasher, Disposal, Electric Water Heater, Microwave
Days on Site: 9
Dining Room: Separate Room
Exterior: Brick, Other
Exterior: Dock
Fireplace Type: Factory Built, Family Room, Gas Log, Gas Starter
Flooring: Carpet, Tile, Vinyl
Foundation: Slab
Interior: Double Vanity, High Ceilings, Separate Shower, Soaking Tub, Split Bedroom Plan, Walk-In Closet(s)
Kitchen: Breakfast Area, Breakfast Bar, Breakfast Room, Kitchen Island, Solid Surface Counters, Walk-in Pantry
Parking Notes: Garage, Attached, Kitchen Level
Sewer: Private Sewer
Structures: Covered Dock
Topography: Level, None, Private
Utilities: Cable Available, Electricity Available, High Speed Internet, Natural Gas Available, Phone Available, Sewer Available, Underground Utilities, Water Available
Vegetation: Wooded
Water: Public
Water: Deep Water Access
Window Features: Double Pane Windows
Local Schools
High School: Chestatee
Middle School: Chestatee
Elementary School: Lanier
Listed By / Shown By
Listed By
Agency Name: D.R. Horton Realty of Georgia, Inc.
Agency Phone: 770-730-7900
Shown By
Agent Name: Lorena Hernandez
Agent Phone: (678) 835-7488
Agency Title: Crye-Leike Real Estate Services

Source: GAMLS
Estimate Your Payment
Estimated Payment
$ 1,540.52 per month $1,362.02 Principal & Interest $0.00 Property Tax (data not provided by mls) $178.50 Homeowner's InsuranceChange Payment Information
Privacy Policy / DMCA Notice / ADA Accessibility


This site is hosted, designed and copyright
© 1994 - 2026 by
Delta Media Group, Inc. -- Patent Pending --
4084 Peregrine Way | MLS# 10795916
This single family home located at 4084 Peregrine Way, Gainesville, GA 30506 is currently listed for sale with an asking price of $611,990. This property was built in 2026 and has 5 bedrooms and 3 full baths. Peregrine Way is located in the Falcon Landing subdivision. Search Falcon Landing real estate on lorenahernandez.crye-leike.com today.