Lorena Hernandez

BEDS4
BATHS3 full 1 partial
MLS#10791819
STATUSNew
PROPERTY TYPEResidential - Single Family
SUBDIVISIONWetherbyrne
NEIGHBORHOODKennesaw
Property Description
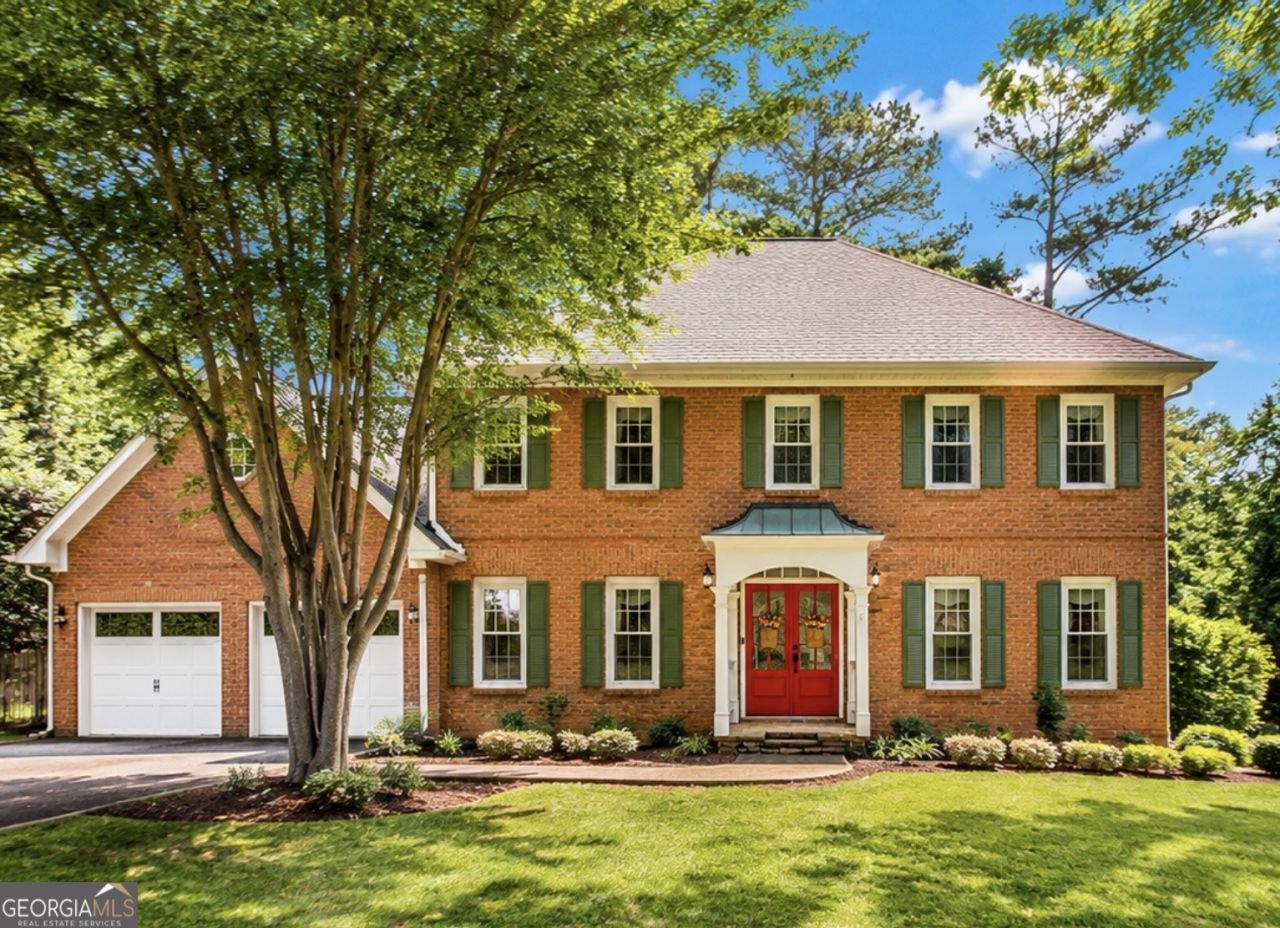
NEW TO THE MARKET | 3176 Country Club Ct, Kennesaw, GA Some houses are simply built... but others become home. For the past 40 years, this beautiful home has been filled with love, laughter, celebrations, and countless cherished memories. Now, it's ready to welcome its next chapter and a new family to create a lifetime of memories of their own. Inside you'll find thoughtfully updated features including newer windows, gorgeous granite countertops, soft-close cabinetry, spacious walk-in closets, and a flexible finished basement that's perfect for an in-law suite, guest quarters, home office, or bonus living space. One of my favorite features is the peaceful screened-in sunroom that opens to a spacious deck-the perfect place to enjoy your morning coffee, entertain friends, or simply unwind while listening to the birds. Conveniently located just minutes from I-75, I-575, Kennesaw State University, Town Center shopping, dining, parks, and everything Kennesaw has to offer, this home offers the perfect balance of comfort, convenience, and timeless charm.
Property Features
Property Type: Residential - Single Family
Basement: Yes
Basement: Bath Finished, Bath/Stubbed, Daylight, Finished, Full
Cooling: Central Air, Electric
Fireplaces: 1
Garage: 2
Heating: Central, Forced Air, Natural Gas
Home Style: Brick Front, Colonial
Lot Size: 0.52 Acres
Roof Type: Composition, Other
Stories: 3.0
Taxes: $1,132
Year Built: 1985
Feature Descriptions
Additional Rooms: Bonus Room, Den, Game Room, Laundry, Sun Room
Amenities: Gated, Golf, Park, Pool, Sidewalks, Street Lights, Tennis Court(s), Near Public Transport, Walk To Schools, Near Shopping
Appliances: Dishwasher, Disposal, Microwave
Days on Site: 10
Dining Room: Seats 12+
Exterior: Brick, Vinyl Siding
Fireplace Type: Gas Starter
Flooring: Carpet, Laminate, Tile
Foundation: Block
Interior: In-Law Floorplan, Rear Stairs, Tray Ceiling(s), Walk-In Closet(s)
Kitchen: Breakfast Area, Country Kitchen
Parking Notes: Garage
Security Features: Smoke Detector(s)
Sewer: Public Sewer
Swimming Pool: Yes
Topography: Private
Utilities: Cable Available, Electricity Available, Natural Gas Available, Water Available
Water: Public
Water: No Dock Or Boathouse
Window Features: Window Treatments
Local Schools
High School: North Cobb
Middle School: Palmer
Elementary School: Big Shanty
Listed By / Shown By
Listed By
Agency Name: Maximum One Realty Greater Atlanta
Agency Phone: 770-919-8825
Shown By
Agent Name: Lorena Hernandez
Agent Phone: (678) 835-7488
Agency Title: Crye-Leike Real Estate Services

Source: GAMLS
Estimate Your Payment
Estimated Payment
$ 1,541.74 per month $1,279.70 Principal & Interest $94.33 Property Tax $167.71 Homeowner's InsuranceChange Payment Information
Privacy Policy / DMCA Notice / ADA Accessibility


This site is hosted, designed and copyright
© 1994 - 2026 by
Delta Media Group, Inc. -- Patent Pending --
3176 Country Club Court | MLS# 10791819
This single family home located at 3176 Country Club Court, Kennesaw, GA 30144 is currently listed for sale with an asking price of $575,000. This property was built in 1985 and has 4 bedrooms and 3 full and 1 partial baths. Country Club Court is located in the Wetherbyrne subdivision. Search Wetherbyrne real estate on lorenahernandez.crye-leike.com today.