Lorena Hernandez

BEDS4
BATHS3 full
SQUARE FEET2,455
MLS#10773193
STATUSActive
PROPERTY TYPEResidential - Single Family
SUBDIVISIONLake Victoria
NEIGHBORHOODKingsland
Property Description
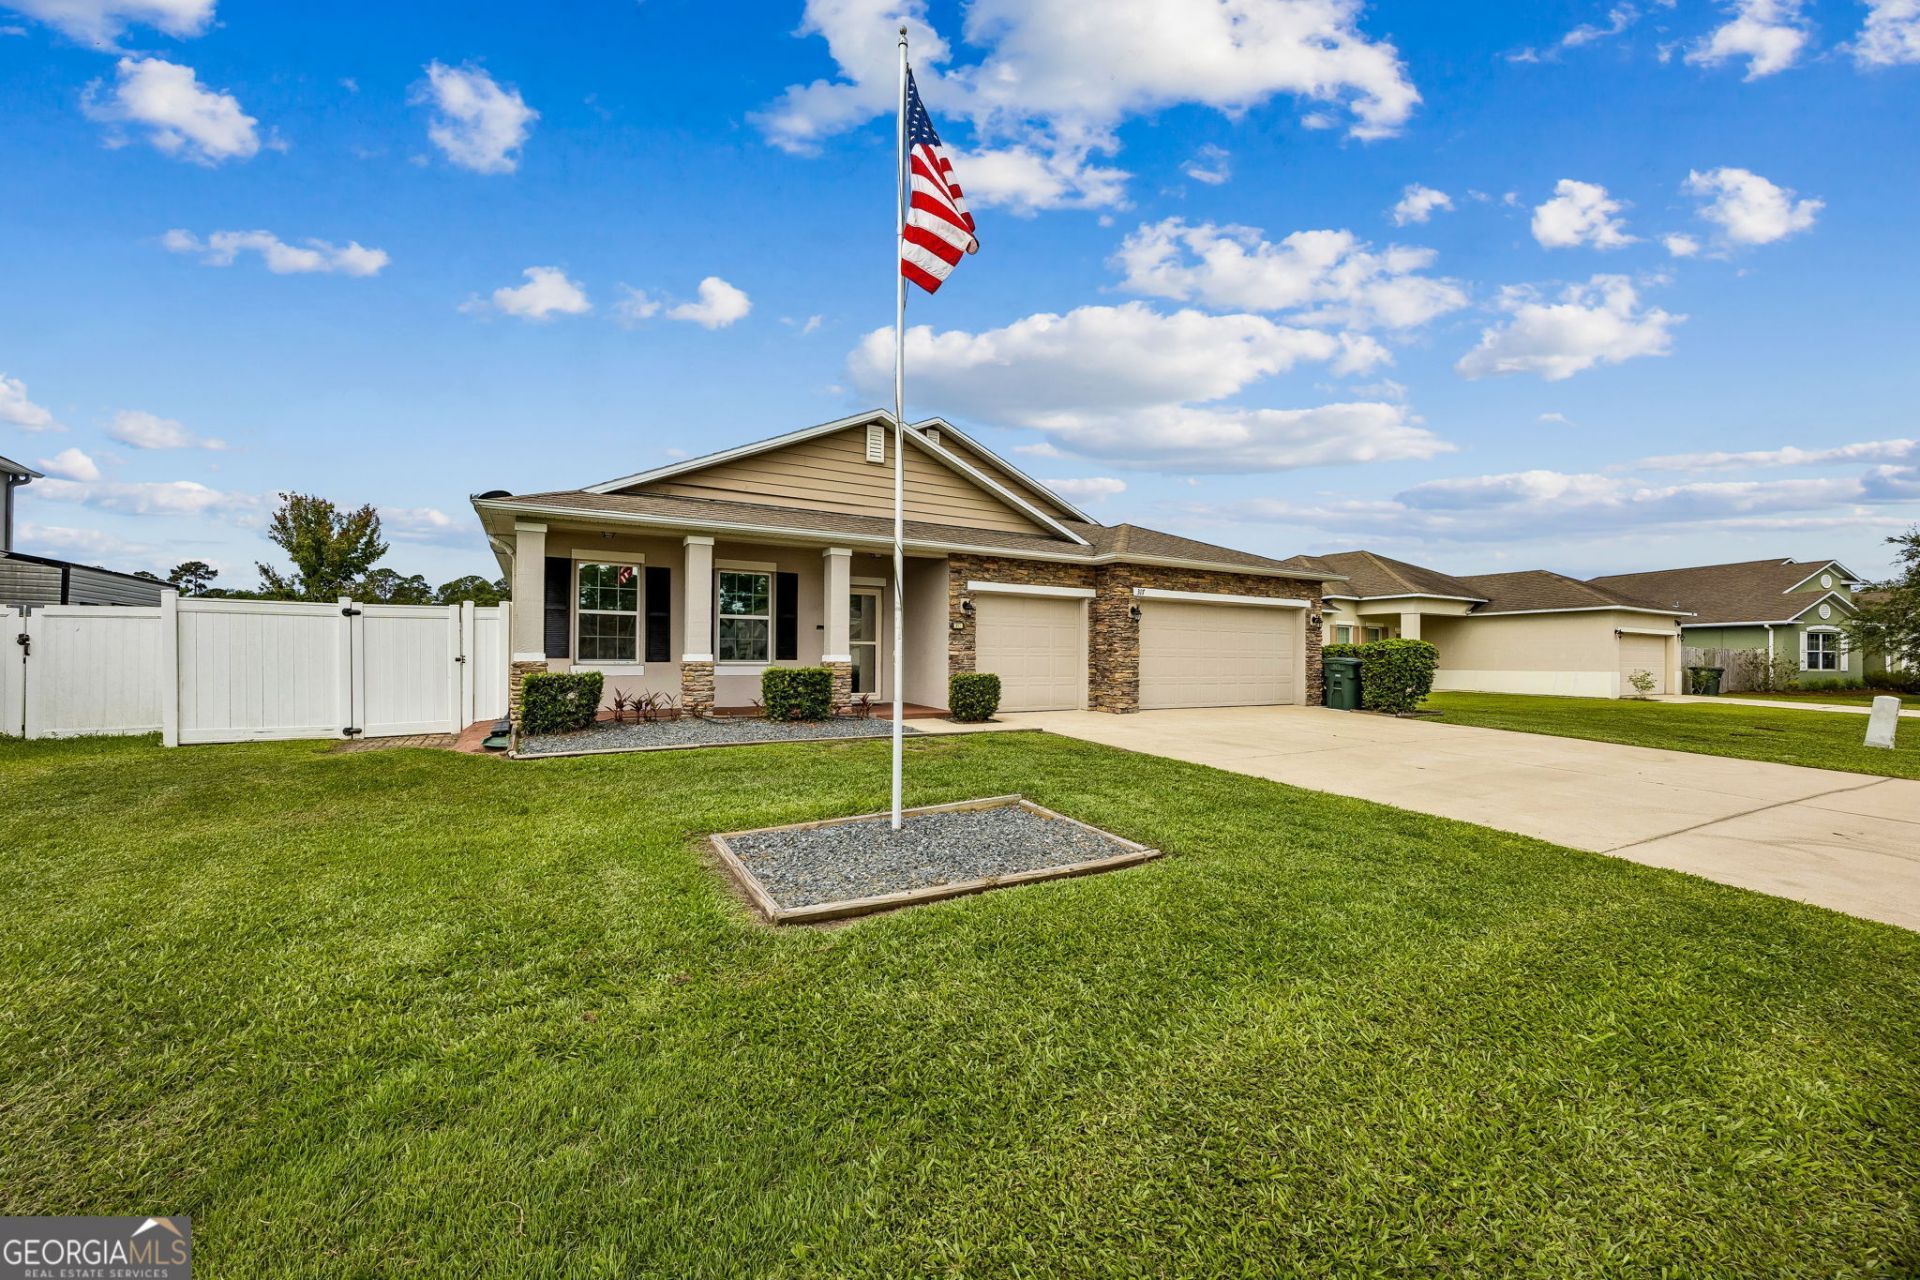
Move-in ready 4-bedroom, 3-bath, 2,455 sq ft home with a flexible den/office/playroom and a serene pond view. The kitchen comes complete with appliances, and the washer and dryer are included. The primary ensuite features a large walk-in shower, relaxing soaker tub, and generous walk-in closet. Enjoy a spacious fenced yard, 3-car garage, and two outbuildings wired for power, perfect for storage, a workshop, or hobbies. Have added peace of mind with a security system. Conveniently located just minutes from NS Kings Bay, close to multiple community boat ramps, Camden Leisure Center, near schools, shopping, and commuter routes. Made for comfort, work, and play!
Property Features
Property Type: Residential - Single Family
Basement: None
Cooling: Electric, Heat Pump
Fenced: Yes
Garage: 3 car attached
Heating: Electric, Heat Pump
Home Style: Ranch
Lot Size: 0.21 Acres
Roof Type: Composition
Stories: 1.0
Taxes: $4,457
Year Built: 2015
Feature Descriptions
Additional Rooms: Bonus Room, Den, Laundry, Office
Appliances: Dishwasher, Disposal, Dryer, Electric Water Heater, Microwave, Range, Refrigerator, Stainless Steel Appliance(s), Washer, Water Softener
Days on Site: 46
Exterior: Stucco
Fencing: Back Yard, Fenced
Flooring: Carpet, Tile
Foundation: Slab
Interior: Double Vanity, Master On Main Level, Split Bedroom Plan, Walk-In Closet(s)
Kitchen: Breakfast Bar, Kitchen Island, Pantry
Parking Notes: Garage, Attached, Kitchen Level, Garage Door Opener
Sewer: Public Sewer
Structures: Outbuilding, Shed(s)
Topography: Level
Utilities: High Speed Internet, Sewer Connected, Underground Utilities
Water: Public
Water: Pond
Local Schools
High School: Camden
Middle School: Camden
Elementary School: Matilda Harris
Listed By / Shown By
Listed By
Agency Name: eXp Realty
Agency Phone: 888-959-9461
Shown By
Agent Name: Lorena Hernandez
Agent Phone: (678) 835-7488
Agency Title: Crye-Leike Real Estate Services

Source: GAMLS
Estimate Your Payment
Estimated Payment
$ 1,351.88 per month $866.86 Principal & Interest $371.42 Property Tax $113.60 Homeowner's InsuranceChange Payment Information
Privacy Policy / DMCA Notice / ADA Accessibility


This site is hosted, designed and copyright
© 1994 - 2026 by
Delta Media Group, Inc. -- Patent Pending --
317 Soncel Drive | MLS# 10773193
This single family home located at 317 Soncel Drive, Kingsland, GA 31548 is currently listed for sale with an asking price of $389,500. This property was built in 2015 and has 4 bedrooms and 3 full baths with 2455 sq. ft. Soncel Drive is located in the Lake Victoria subdivision. Search Lake Victoria real estate on lorenahernandez.crye-leike.com today.