Lorena Hernandez

BEDS4
BATHS2 full 1 partial
SQUARE FEET3,216
MLS#10799830
STATUSNew
PROPERTY TYPEResidential - Single Family
SUBDIVISIONMilford Chase
NEIGHBORHOODMarietta
Property Description
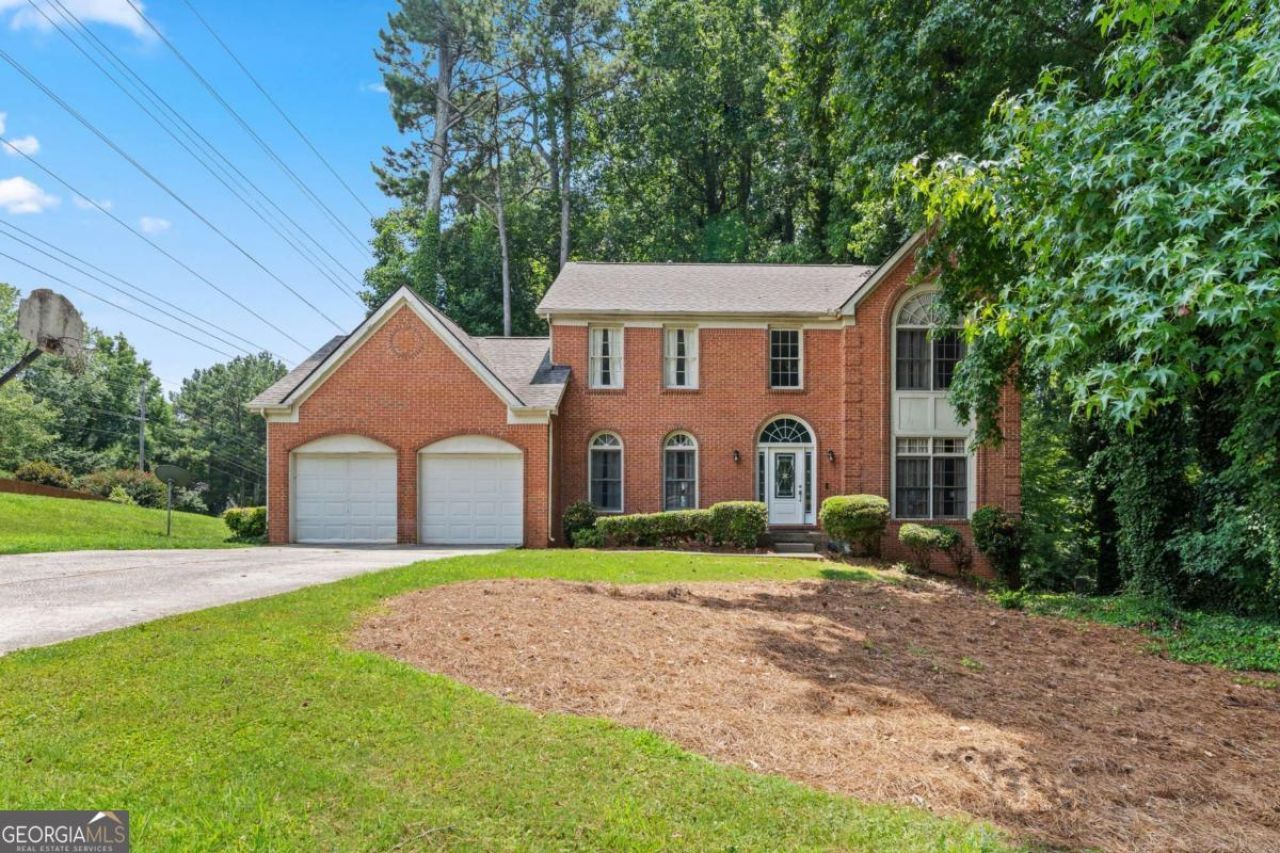
Opportunity awaits in the desirable Milford Chase swim/tennis community! With solid bones and a functional floor plan, this 4-bedroom, 2.5-bath FIXER-UPPER offers endless potential for buyers looking to renovate, personalize, and build equity. Great location in sought-after West Cobb, you'll enjoy easy access to Marietta Square, I-75, I-285, Smyrna, Truist Park, Vinings, Powder Springs, plus an abundance of shopping, dining, and entertainment options.
Property Features
Property Type: Residential - Single Family
Basement: Daylight, Exterior Entry, Interior Entry, Partial, Unfinished
Basement: Yes
Cooling: Central Air
Fireplaces: 1
Garage: 2
Heating: Natural Gas
Home Style: Brick Front, Traditional
Lot Size: 0.77 Acres
Roof Type: Composition
Stories: 2.0
Taxes: $3,761
Year Built: 1990
Feature Descriptions
Additional Rooms: Bonus Room, Exercise Room, Laundry
Amenities: Clubhouse, Playground, Pool, Sidewalks, Street Lights, Swim Team, Tennis Court(s), Near Shopping
Appliances: Dishwasher, Disposal, Dryer, Microwave, Refrigerator, Washer
Days on Site: 1
Dining Room: Separate Room
Exterior: Brick
Fireplace Type: Factory Built, Family Room, Gas Starter
Flooring: Carpet, Hardwood, Tile
Interior: Double Vanity, Tray Ceiling(s), Vaulted Ceiling(s), Walk-In Closet(s)
Kitchen: Breakfast Area, Breakfast Bar, Breakfast Room, Kitchen Island, Pantry
Parking Notes: Garage, Kitchen Level, Garage Door Opener
Security Features: Smoke Detector(s)
Sewer: Public Sewer
Swimming Pool: Yes
Topography: Level, Private
Utilities: Cable Available, Electricity Available, Natural Gas Available, Phone Available, Water Available
Vegetation: Wooded
Water: Public
Water: No Dock Or Boathouse
Window Features: Double Pane Windows, Window Treatments
Local Schools
High School: Osborne
Middle School: Smitha
Elementary School: Birney
Listed By / Shown By
Listed By
Agency Name: eXp Realty
Agency Phone: 888-959-9461
Shown By
Agent Name: Lorena Hernandez
Agent Phone: (678) 835-7488
Agency Title: Crye-Leike Real Estate Services

Source: GAMLS
Estimate Your Payment
Estimated Payment
$ 1,118.93 per month $712.18 Principal & Interest $313.42 Property Tax $93.33 Homeowner's InsuranceChange Payment Information
Privacy Policy / DMCA Notice / ADA Accessibility


This site is hosted, designed and copyright
© 1994 - 2026 by
Delta Media Group, Inc. -- Patent Pending --
3043 Milford Chase Sw | MLS# 10799830
This single family home located at 3043 Milford Chase Sw, Marietta, GA 30008 is currently listed for sale with an asking price of $320,000. This property was built in 1990 and has 4 bedrooms and 2 full and 1 partial baths with 3216 sq. ft. Milford Chase Sw is located in the Milford Chase subdivision. Search Milford Chase real estate on lorenahernandez.crye-leike.com today.