Lorena Hernandez

BEDS5
BATHS5 full 2 partial
MLS#10793805
STATUSActive
PROPERTY TYPEResidential - Single Family
NEIGHBORHOODDacula
Property Description
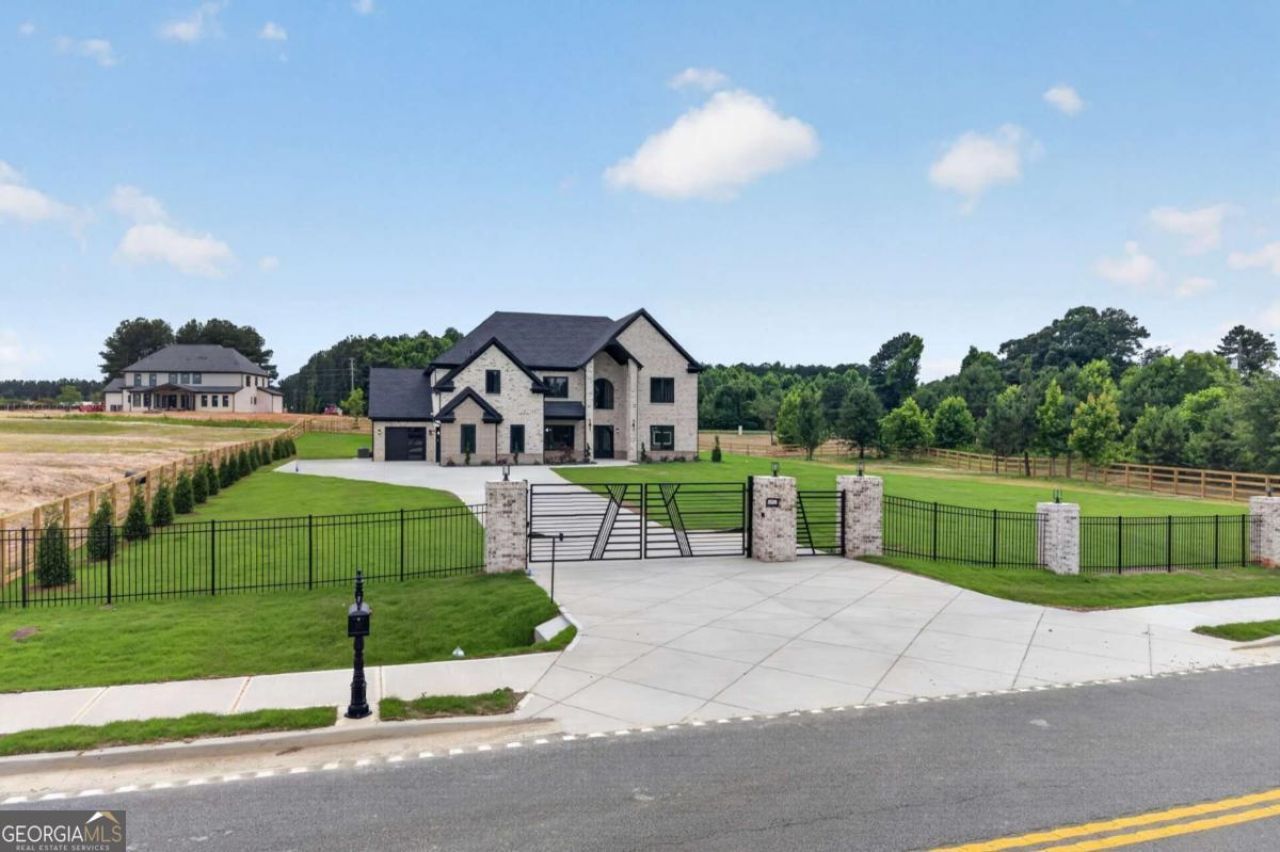
Modern Masterpiece Meets Private Sanctuary in Dacula! Welcome to your private, gated oasis. Situated on nearly two acres of professionally landscaped grounds, this brand-new architectural masterpiece seamlessly blends modern elegance with timeless craftsmanship. Elite Living Spaces * Grand Architecture: Soaring 20-foot ceilings, white oak hardwoods, sleek metal railings, and a curated collection of designer lighting. * The Ultimate Chef's Kitchen: Equipped with premium appliances, an oversized quartz island, a custom Venetian plaster vent hood, and statement gold hardware. * Masterful Floor Plan: Designed for multi-generational luxury with five ensuite bedrooms. Features two primary suites (one main, one upstairs), each boasting a Venetian plaster fireplace, dual vanities, and spa-inspired frameless glass showers. Seamless Indoor-Outdoor Entertaining * The Great Room: Features a stunning Venetian plaster fireplace and custom built-ins. * The Lanai: A massive 9' x 12' sliding glass door disappears to reveal a covered rear patio. Complete with a tongue-and-groove ceiling, outdoor fireplace, and a fully equipped summer kitchen (grill, gas burner, and sink). Elevated Extras * Upstairs media room with a wet bar + dedicated home office. * Two laundry rooms (main and upper) + custom mudroom. * Fenced backyard is perfect for entertaining and already permitted for a swimming pool. The Location: Tucked away on a picturesque street just minutes Hwy 316, schools, restaurants, several parks and scenic hiking trails. Your turnkey designer estate awaits.
Property Features
Property Type: Residential - Single Family
Basement: None
Cooling: Central Air, Electric, Zoned
Fenced: Yes
Fireplaces: 4
Garage: 3 car attached
Heating: Central, Natural Gas, Zoned
Home Style: Brick 4 Side, European, Other
Lot Size: 1.82 Acres
Roof Type: Composition
Stories: 2.0
Taxes: $1,142
Year Built: 2026
Feature Descriptions
Additional Rooms: Den, Family Room, Game Room, Great Room, Laundry, Loft
Amenities: Walk To Schools
Appliances: Dishwasher, Microwave, Refrigerator, Tankless Water Heater
Days on Site: 17
Dining Room: Seats 12+
Exterior: Gas Grill, Other
Exterior: Brick
Fencing: Back Yard, Fenced, Front Yard, Wood
Fireplace Type: Family Room, Living Room
Flooring: Hardwood, Stone, Tile
Interior: Double Vanity, Master On Main Level, Tray Ceiling(s), Walk-In Closet(s), Wet Bar
Kitchen: Breakfast Area, Breakfast Bar, Breakfast Room, Kitchen Island, Walk-in Pantry
Parking Notes: Garage, Attached, Kitchen Level, Garage Door Opener, Side/Rear Entrance
Security Features: Gated Community, Smoke Detector(s)
Sewer: Septic Tank
Structures: Outdoor Kitchen
Topography: Level
Utilities: Cable Available, Electricity Available, Natural Gas Available, Phone Available, Underground Utilities, Water Available
Water: Public
Window Features: Double Pane Windows
Local Schools
High School: Archer
Middle School: Other
Elementary School: Harbins
Listed By / Shown By
Listed By
Agency Name: Georgia Realty Professionals
Agency Phone: 770-530-1239
Shown By
Agent Name: Lorena Hernandez
Agent Phone: (678) 835-7488
Agency Title: Crye-Leike Real Estate Services

Source: GAMLS
Estimate Your Payment
Estimated Payment
$ 4,122.74 per month $3,560.91 Principal & Interest $95.17 Property Tax $466.67 Homeowner's InsuranceChange Payment Information
Privacy Policy / DMCA Notice / ADA Accessibility


This site is hosted, designed and copyright
© 1994 - 2026 by
Delta Media Group, Inc. -- Patent Pending --
1975 Jones Phillips Road | MLS# 10793805
This single family home located at 1975 Jones Phillips Road, Dacula, GA 30019 is currently listed for sale with an asking price of $1,600,000. This property was built in 2026 and has 5 bedrooms and 5 full and 2 partial baths.Search Dacula real estate on lorenahernandez.crye-leike.com today.