Lorena Hernandez

BEDS5
BATHS6 full 1 partial
SQUARE FEET11,209
MLS#10795489
STATUSPrice Change
PROPERTY TYPEResidential - Single Family
SUBDIVISIONChateau Elan
NEIGHBORHOODBraselton
Property Description
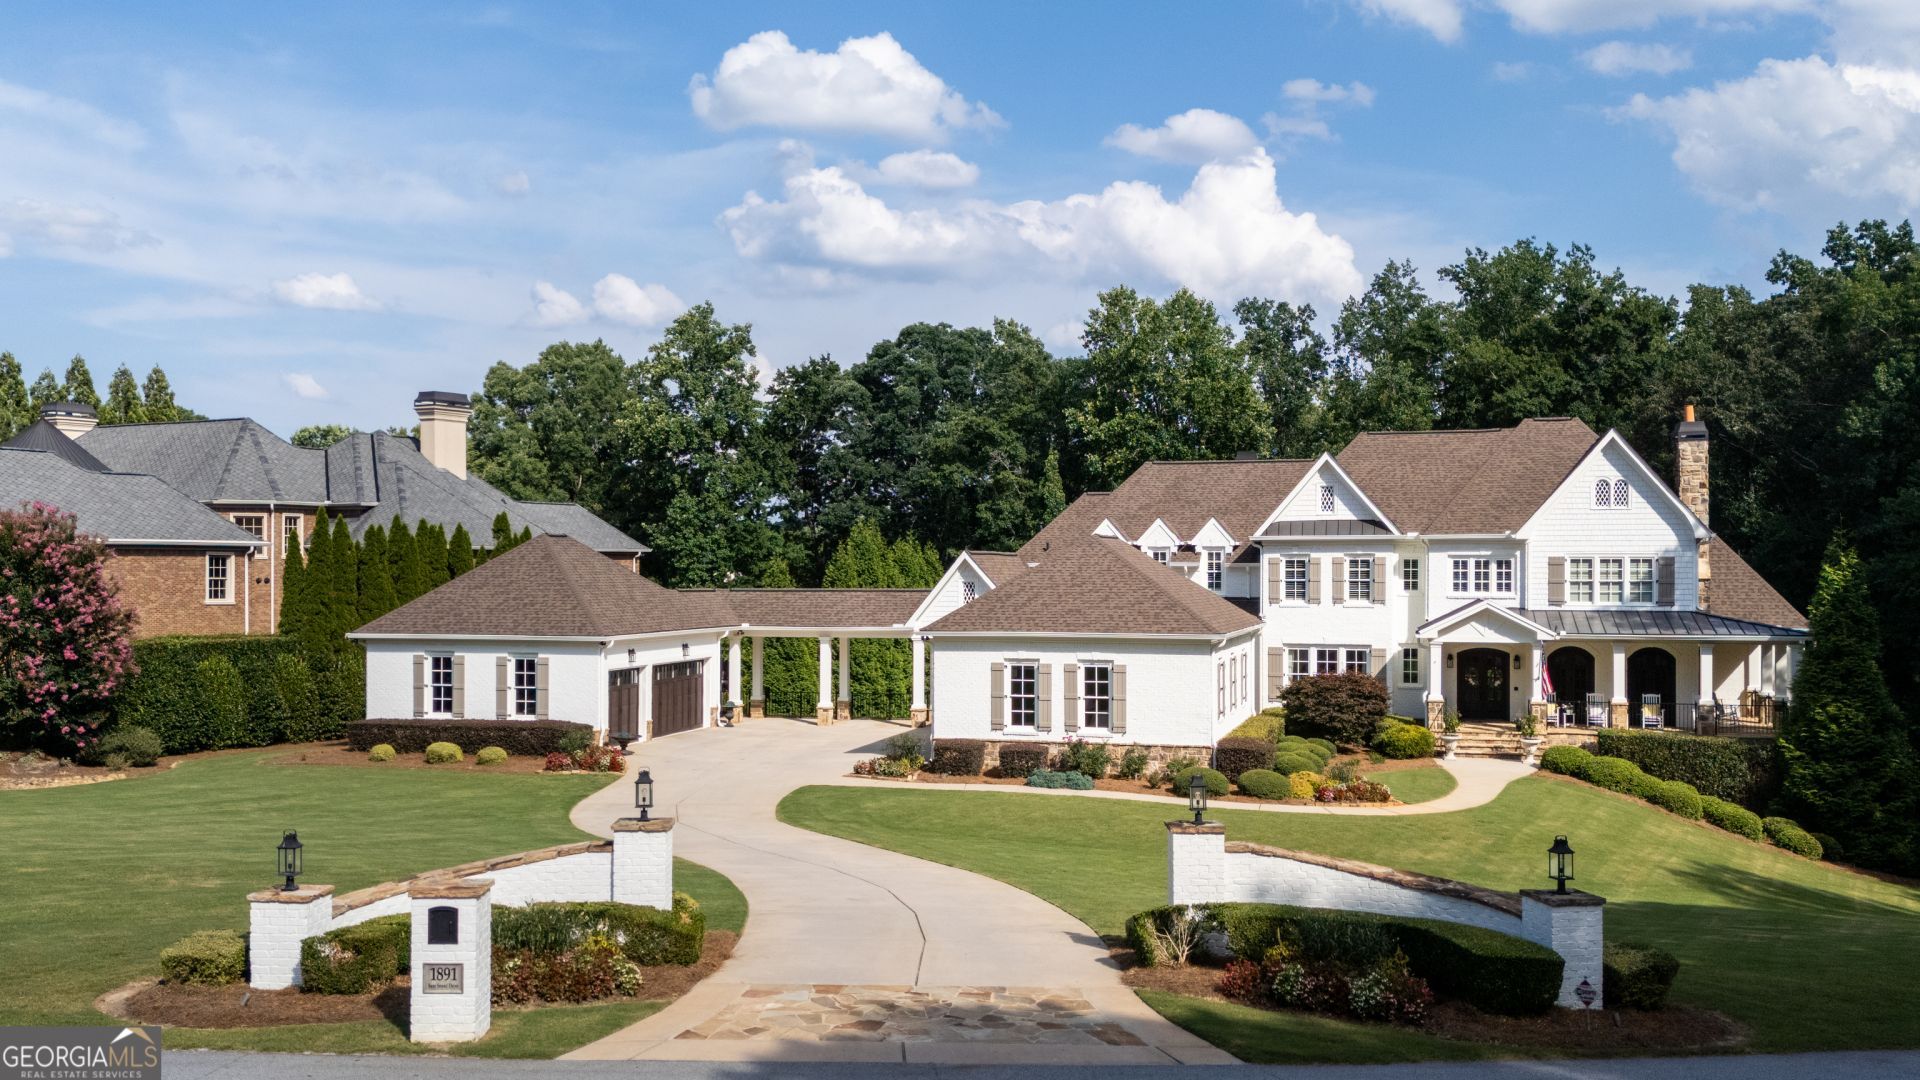
Price Improvement! Motivated Seller! Now offered at $2,499,000, this exceptional luxury estate is priced below market, presenting an outstanding value in the prestigious Chateau Elan community. Designed for both elegant everyday living and grand entertaining, this stunning home features a highly sought-after owner's suite on the main level, a spectacular resort-style private pool, a 6-car garage, and a dedicated theater room. Thoughtfully appointed with premium finishes, expansive living spaces, and timeless craftsmanship throughout, this home offers an unparalleled lifestyle. Located in one of Georgia's premier gated golf communities, residents enjoy access to legendary championship golf courses, luxury resort amenities, wineries, dining, tennis, pickleball, fitness, and more, all within a community served by highly rated schools. A transferable Chateau Elan golf membership is available, offering the rare opportunity for the new owner to enjoy immediate access to one of Georgia's most sought-after private golf clubs without starting the membership process from scratch. This is an exceptional opportunity to own one of Chateau Elan's finest homes at an incredible new price. Schedule your private tour today!
Property Features
Property Type: Residential - Single Family
Basement: Bath Finished, Concrete, Daylight, Exterior Entry, Finished, Full, Interior Entry
Basement: Yes
Cooling: Ceiling Fan(s), Central Air, Zoned
Fenced: Yes
Fireplaces: 5
Heating: Forced Air, Natural Gas
Home Style: Brick 4 Side, European, Traditional
Lot Size: 1.47 Acres
Roof Type: Composition, Metal
Stories: 3.0
Taxes: $24,525
Year Built: 2008
Feature Descriptions
Additional Rooms: Bonus Room, Exercise Room, Foyer, Game Room, Library, Office
Amenities: Clubhouse, Pool, Sidewalks, Street Lights, Swim Team, Tennis Court(s), Tennis Team, Walk To Schools, Near Shopping
Appliances: Dishwasher, Double Oven, Gas Water Heater, Microwave, Range, Refrigerator
Days on Site: 19
Dining Room: Seats 12+, Separate Room
Exterior: Stone
Exterior: Balcony, Garden
Fencing: Back Yard, Fenced
Fireplace Type: Basement, Factory Built, Family Room, Gas Log, Outside
Flooring: Carpet, Hardwood
Interior: Beamed Ceilings, Bookcases, Double Vanity, High Ceilings, Master On Main Level, Sauna, Separate Shower, Vaulted Ceiling(s), Walk-In Closet(s), Wet Bar
Kitchen: Breakfast Room, Kitchen Island, Solid Surface Counters, Walk-in Pantry
Parking Notes: Garage, Kitchen Level, Garage Door Opener, Side/Rear Entrance
Pool Features: Heated, In Ground
Sauna: Yes
Security Features: Smoke Detector(s)
Sewer: Septic Tank
Swimming Pool: Yes
Topography: Level, Private
Utilities: Cable Available, Electricity Available, High Speed Internet, Natural Gas Available, Phone Available, Sewer Connected, Underground Utilities, Water Available
Vegetation: Grassed, Wooded
Water: Public
Window Features: Double Pane Windows
Local Schools
High School: Mill Creek
Middle School: Frank N Osborne
Elementary School: Duncan Creek
Listed By / Shown By
Listed By
Agency Name: Re/Max Tru, Inc.
Agency Phone: 770-502-6230
Shown By
Agent Name: Lorena Hernandez
Agent Phone: (678) 835-7488
Agency Title: Crye-Leike Real Estate Services

Source: GAMLS
Estimate Your Payment
Estimated Payment
$ 8,334.32 per month $5,561.69 Principal & Interest $2,043.75 Property Tax $728.88 Homeowner's InsuranceChange Payment Information
Privacy Policy / DMCA Notice / ADA Accessibility


This site is hosted, designed and copyright
© 1994 - 2026 by
Delta Media Group, Inc. -- Patent Pending --
1891 Sam Snead Drive | MLS# 10795489
This single family home located at 1891 Sam Snead Drive, Braselton, GA 30517 is currently listed for sale with an asking price of $2,499,000. This property was built in 2008 and has 5 bedrooms and 6 full and 1 partial baths with 11209 sq. ft. Sam Snead Drive is located in the Chateau Elan subdivision. Search Chateau Elan real estate on lorenahernandez.crye-leike.com today.