Lorena Hernandez

BEDS4
BATHS4 full 1 partial
SQUARE FEET2,487
MLS#10794031
STATUSNew
PROPERTY TYPEResidential - Single Family
SUBDIVISIONPREPARED WATSON-FAIN ESTATES
NEIGHBORHOODMonroe
Property Description
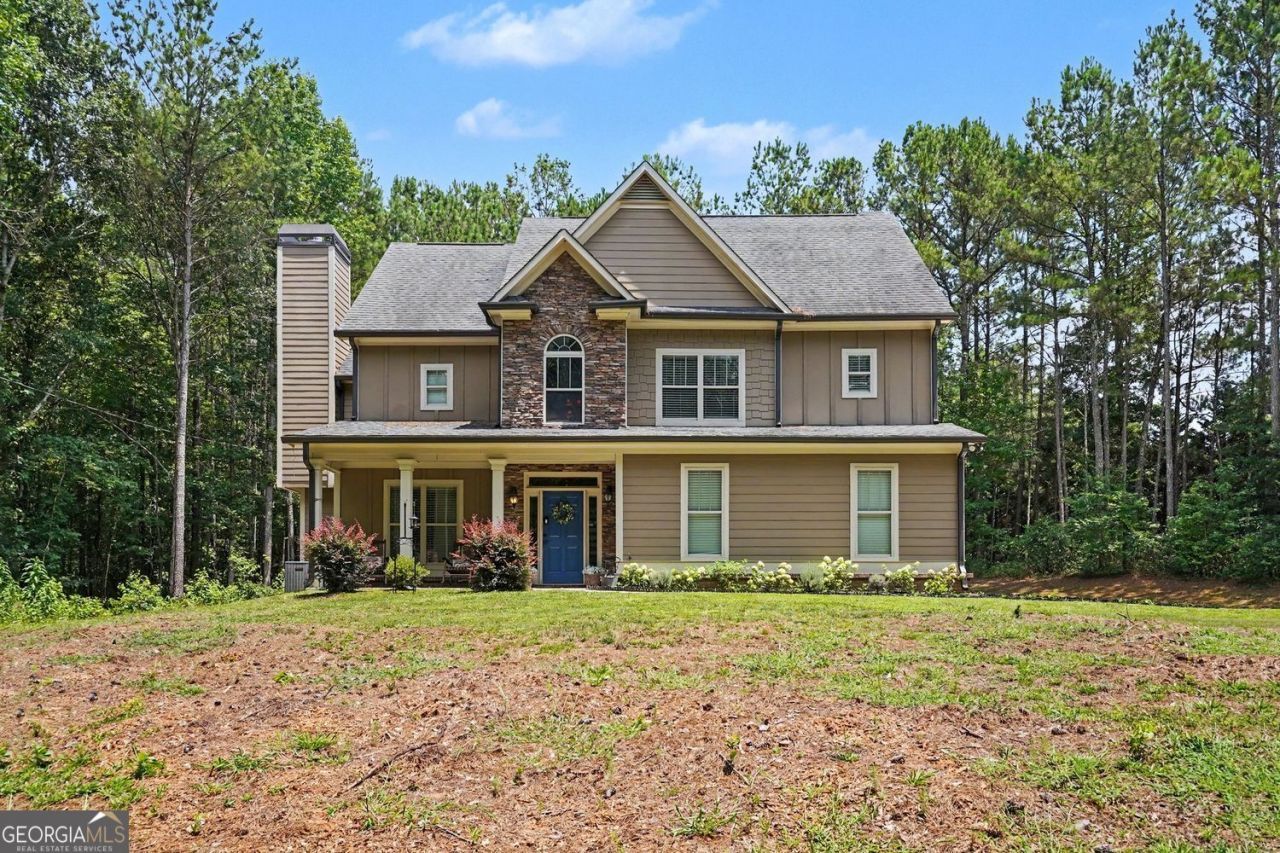
Welcome Home! Beautiful Country Home just waiting for you! Charming floor plan boasting large bedrooms and living spaces not duplicated anywhere else. Huge dining room accomodates 12 or more, perfect for entertaining. Breakfast area off the kitchen adds to that entertainment space. Generous family room open to kitchen allows for open flowing space. The separate sitting room can be any space you like. Playroom, extra den, or even an additional kitchen space as it is roughed in and plumbed. Beautifully nestled in hardwoods and pines with 2 acres to roam. Equipped with irrigation system and storage building. All of this with NO HOA! Can't wait for you to see it!
Property Features
Property Type: Residential - Single Family
Basement: None
Cooling: Central Air
Fireplaces: 1
Garage: 2
Heating: Central
Home Style: Craftsman
Lot Size: 2.01 Acres
Roof Type: Composition
Stories: 3.0
Taxes: $672
Year Built: 2017
Feature Descriptions
Additional Rooms: Family Room, Game Room, Office
Appliances: Dishwasher
Days on Site: 12
Dining Room: Seats 12+
Exterior: Wood Siding
Fireplace Type: Family Room, Gas Starter, Master Bedroom
Flooring: Carpet, Hardwood
Foundation: Slab
Interior: Beamed Ceilings, Double Vanity, High Ceilings, Tray Ceiling(s), Walk-In Closet(s)
Kitchen: Solid Surface Counters
Parking Notes: Garage
Sewer: Septic Tank
Topography: Level, Private
Utilities: Cable Available
Water: Public
Window Features: Double Pane Windows
Local Schools
High School: Walnut Grove
Middle School: Youth
Elementary School: Youth
Listed By / Shown By
Listed By
Agency Name: BHGRE Metro Brokers
Agency Phone: 404-843-2500
Shown By
Agent Name: Lorena Hernandez
Agent Phone: (678) 835-7488
Agency Title: Crye-Leike Real Estate Services

Source: GAMLS
Estimate Your Payment
Estimated Payment
$ 1,641.86 per month $1,402.11 Principal & Interest $56.00 Property Tax $183.75 Homeowner's InsuranceChange Payment Information
Privacy Policy / DMCA Notice / ADA Accessibility


This site is hosted, designed and copyright
© 1994 - 2026 by
Delta Media Group, Inc. -- Patent Pending --
1543 Thompson Mill Road | MLS# 10794031
This single family home located at 1543 Thompson Mill Road, Monroe, GA 30655 is currently listed for sale with an asking price of $630,000. This property was built in 2017 and has 4 bedrooms and 4 full and 1 partial baths with 2487 sq. ft. Thompson Mill Road is located in the PREPARED WATSON-FAIN ESTATES subdivision. Search PREPARED WATSON-FAIN ESTATES real estate on lorenahernandez.crye-leike.com today.