Lorena Hernandez

BEDS5
BATHS4 full 1 partial
SQUARE FEET4,736
MLS#10800342
STATUSUnder Contract
PROPERTY TYPEResidential - Single Family
SUBDIVISIONLaurel Lakes
NEIGHBORHOODCarrollton
Property Description
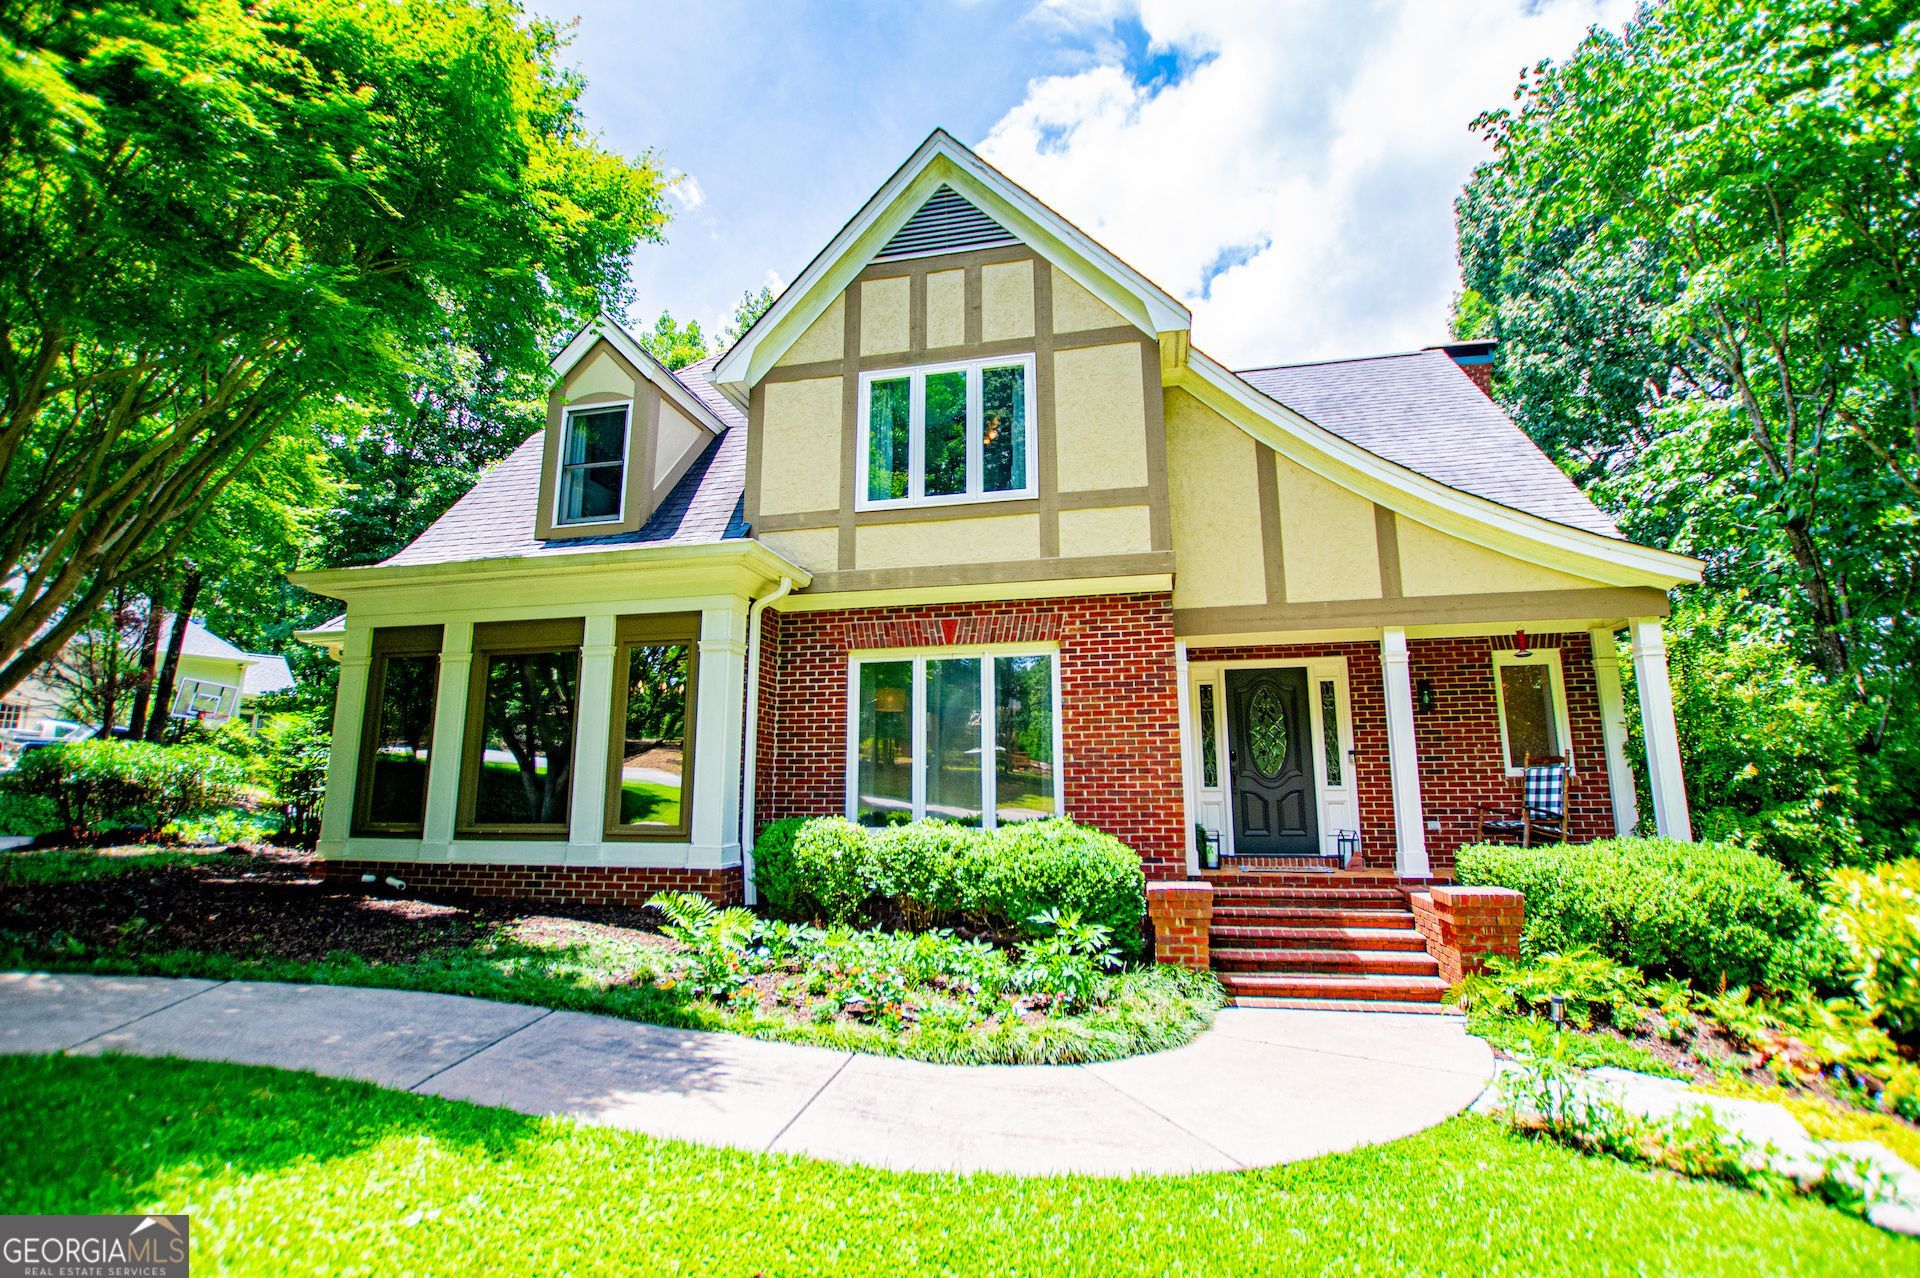
COMING SOON! SHOWINGS BEGIN JULY 9TH. Exceptional lakefront living in Laurel Lakes! This stunning 5 bedroom, 4.5 bath home offers a gorgeous setting, beautiful curb appeal, and custom architectural interior design. Thoughtfully updated with multiple generous spaces inside and out for everyday living and entertaining. The inside includes a finished basement with surround sound, wet bar, and drop down projector screen. The screened porch overlooks the peaceful lake setting and the truly special fenced in backyard - complete with a slate patio, outdoor kitchen, stacked stone fireplace, and a new dock ready for fishing, kayaking, or quiet evenings by the water. Located in the desirable Laurel Lakes subdivision and Central School district, this home offers the perfect blend of comfort, character, and resort-style living 10 min from downtown Carrollton.
Property Features
Property Type: Residential - Single Family
Basement: Yes
Basement: Bath Finished, Daylight, Finished, Full, Interior Entry
Cooling: Central Air
Fireplaces: 3
Heating: Central
Home Style: Traditional
Lot Size: 1.25 Acres
Roof Type: Composition
Stories: 2.0
Taxes: $6,880
Year Built: 1991
Feature Descriptions
Additional Rooms: Foyer, Game Room, Great Room, Laundry, Loft, Media Room
Amenities: Lake
Appliances: Cooktop, Dishwasher, Double Oven
Days on Site: 2
Dining Room: Separate Room
Exterior: Dock, Other
Exterior: Brick, Stucco
Fencing: Back Yard
Fireplace Type: Basement, Family Room, Outside
Flooring: Carpet, Hardwood, Tile
Frontage: Lakefront
Interior: Bookcases, Double Vanity, High Ceilings, Master On Main Level, Separate Shower, Soaking Tub, Walk-In Closet(s), Wet Bar
Kitchen: Breakfast Area, Breakfast Bar, Pantry
Parking Notes: Garage, Kitchen Level, Side/Rear Entrance
Sewer: Septic Tank
Utilities: Cable Available, Electricity Available, High Speed Internet, Natural Gas Available, Phone Available, Water Available
Water: Public
Water: Lake, Lake Privileges
Local Schools
High School: Central
Middle School: Central
Elementary School: Central
Listed By / Shown By
Listed By
Agency Name: Metro West Realty Group LLC
Agency Phone: 770-836-0042
Shown By
Agent Name: Lorena Hernandez
Agent Phone: (678) 835-7488
Agency Title: Crye-Leike Real Estate Services

Source: GAMLS
Estimate Your Payment
Estimated Payment
$ 2,297.64 per month $1,524.51 Principal & Interest $573.33 Property Tax $199.79 Homeowner's InsuranceChange Payment Information
Privacy Policy / DMCA Notice / ADA Accessibility


This site is hosted, designed and copyright
© 1994 - 2026 by
Delta Media Group, Inc. -- Patent Pending --
150 Laurel Lakes Drive | MLS# 10800342
This single family home located at 150 Laurel Lakes Drive, Carrollton, GA 30116 is currently listed for sale with an asking price of $685,000. This property was built in 1991 and has 5 bedrooms and 4 full and 1 partial baths with 4736 sq. ft. Laurel Lakes Drive is located in the Laurel Lakes subdivision. Search Laurel Lakes real estate on lorenahernandez.crye-leike.com today.