Lorena Hernandez

BEDS5
BATHS3 full 1 partial
SQUARE FEET3,613
MLS#10799982
STATUSNew
PROPERTY TYPEResidential - Single Family
SUBDIVISIONBentwater
NEIGHBORHOODAcworth
Property Description
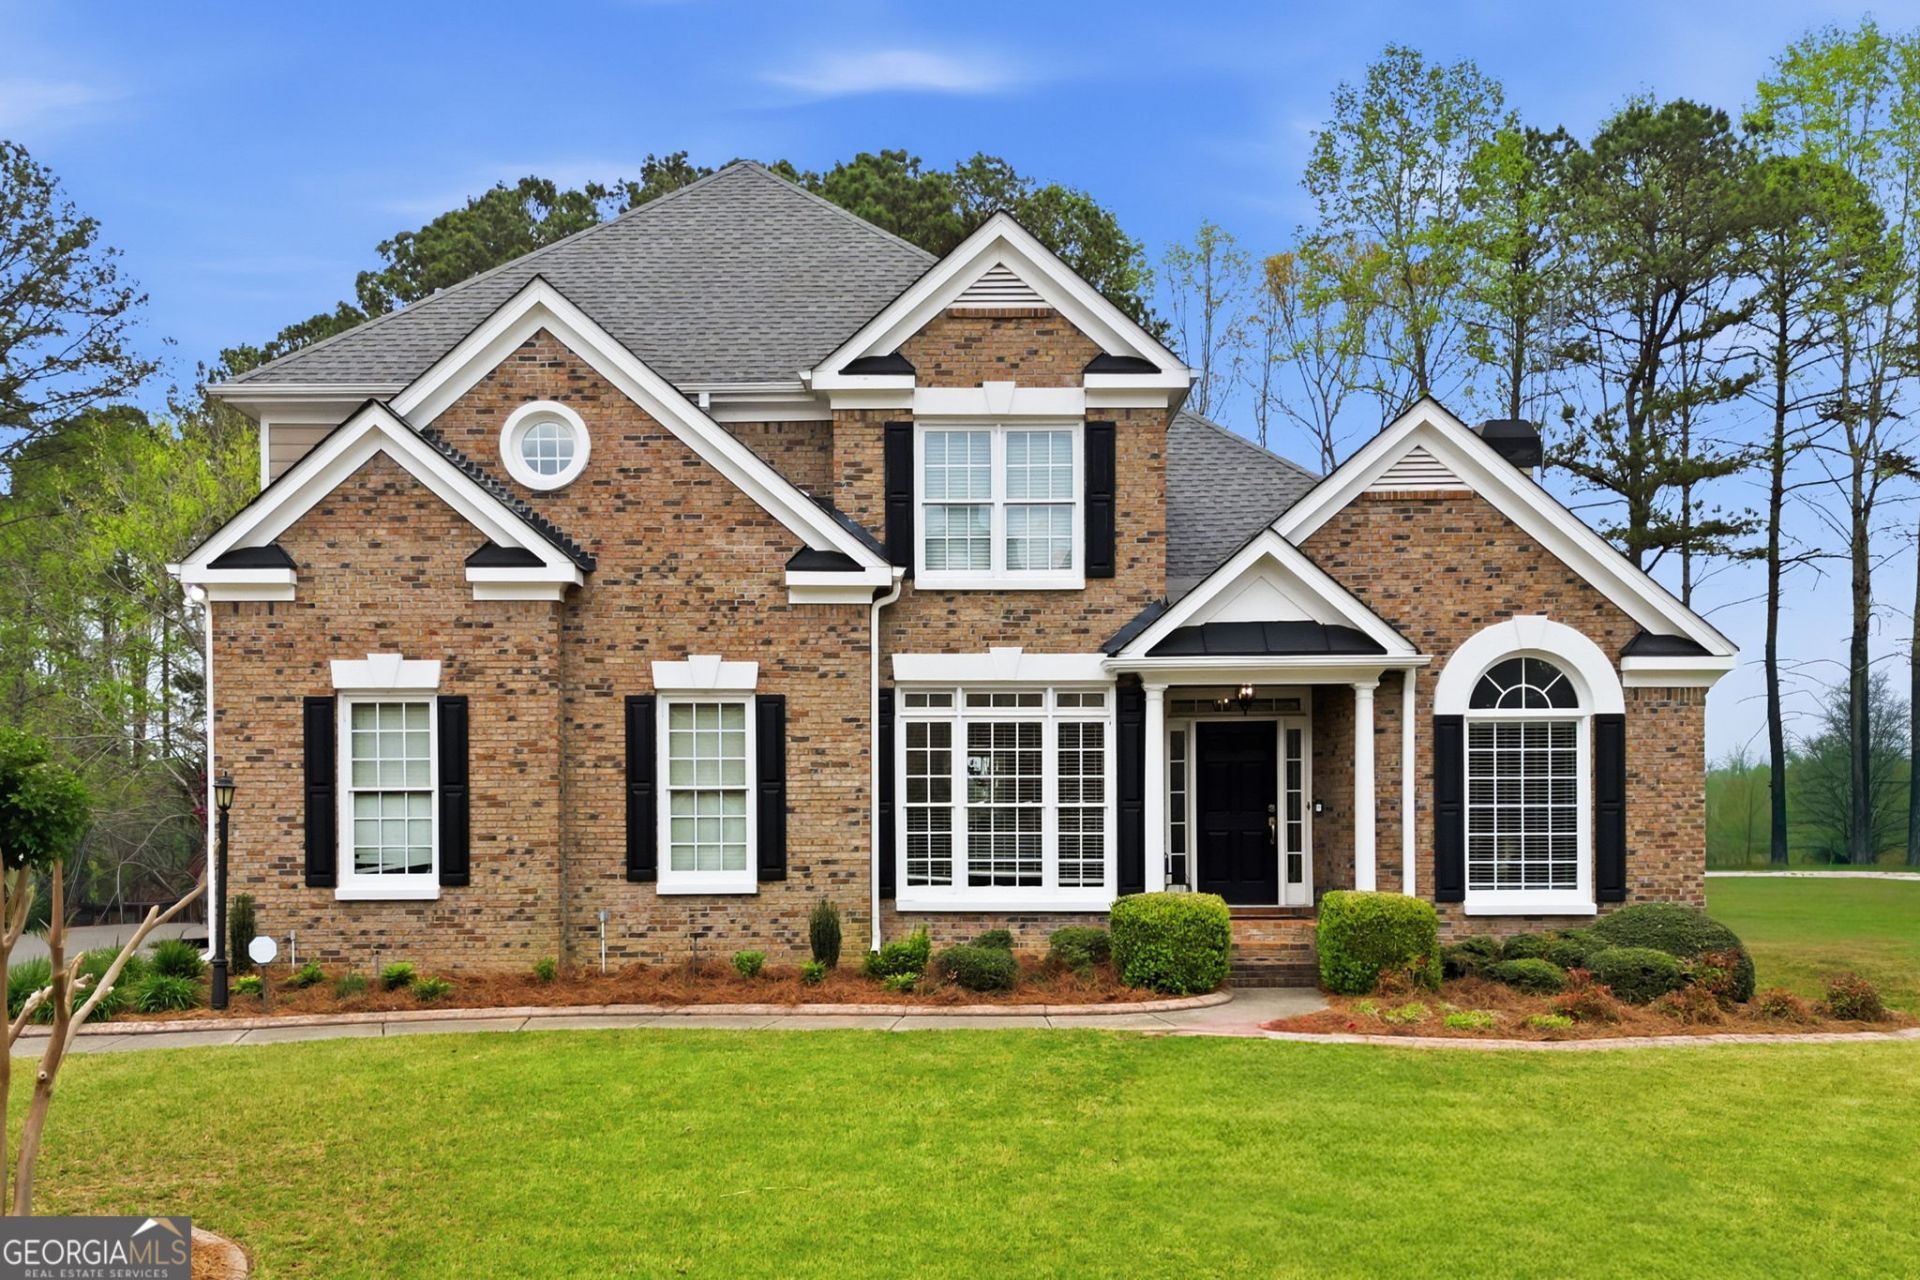
The house presents a harmonious blend of comfort and functionality ... The exterior creates an inviting first impression that is complemented by the well-maintained landscaping that enhances its overall curb appeal. Large windows allow natural light to flow freely throughout the space, giving the home a bright and airy atmosphere. Inside, the layout is both practical and welcoming. The Kitchen and the large great room with a fireplace on the main living areas are open and interconnected, providing a seamless flow. The kitchen is designed with efficiency in mind, featuring ample counter space with granite countertops, stained cabinets, a walk in pantry, and a butlers bar/coffee bar that supports both everyday living and entertaining. The main level of this home also features a living room/office, a dining room, an half bathroom, and LVP flooring throughout. The 4 bedrooms upstairs offer privacy and comfort, each designed to serve as a quiet retreat ... Especially the master bedroom and master bathroom! The master bedroom is private and large and the master bathroom features double sinks, large soaking tub, a large separate shower, and a walk in closet. The upstairs has LVP flooring throughout. The basement features another great/media room with the 2nd fireplace, a den, flex space that can either be a work out room or a kitchen (hook ups for the kitchen are already in place), and a large full bathroom. The basement also has LVP flooring throughout. The backyard space is very welcoming with an upstairs deck, a patio, a large (,51 AC) fenced in private backyard, and a shed. Overall, the house balances aesthetic appeal with livability, making it suitable for both relaxing and hosting guests. Its thoughtful design and comfortable atmosphere make it a place that feels both practical and inviting.
Property Features
Property Type: Residential - Single Family
Basement: Bath Finished, Daylight, Finished, Full, Interior Entry
Basement: Yes
Cooling: Ceiling Fan(s), Central Air, Zoned
Fenced: Yes
Fireplaces: 2
Garage: 2 car attached
Heating: Central, Natural Gas, Zoned
Home Style: Brick Front, Traditional
Lot Size: 0.51 Acres
Roof Type: Composition
Stories: 2.0
Taxes: $5,454
Year Built: 2003
Feature Descriptions
Additional Rooms: Exercise Room, Foyer, Great Room, Laundry
Amenities: Clubhouse, Golf, Playground, Pool, Tennis Court(s)
Appliances: Dishwasher, Disposal, Double Oven, Gas Water Heater, Microwave
Days on Site: 1
Dining Room: Separate Room
Exterior: Brick, Concrete
Exterior: Garden
Fencing: Back Yard, Fenced
Fireplace Type: Basement, Family Room
Flooring: Carpet, Hardwood
Foundation: Slab
Interior: Double Vanity, High Ceilings
Kitchen: Breakfast Area, Breakfast Room, Kitchen Island, Walk-in Pantry
Parking Notes: Garage, Attached
Security Features: Carbon Monoxide Detector(s), Smoke Detector(s)
Sewer: Public Sewer
Structures: Outbuilding
Swimming Pool: Yes
Topography: Cul-De-Sac, Level, Private
Utilities: Cable Available, Electricity Available, High Speed Internet, Natural Gas Available, Sewer Available, Underground Utilities, Water Available
Water: Public
Water: No Dock Or Boathouse
Window Features: Window Treatments
Local Schools
High School: North Paulding
Middle School: McClure
Elementary School: Shelton
Listed By / Shown By
Listed By
Agency Name: Atlanta Communities
Agency Phone: 770-240-2005
Shown By
Agent Name: Lorena Hernandez
Agent Phone: (678) 835-7488
Agency Title: Crye-Leike Real Estate Services

Source: GAMLS
Estimate Your Payment
Estimated Payment
$ 2,027.77 per month $1,390.98 Principal & Interest $454.50 Property Tax $182.29 Homeowner's InsuranceChange Payment Information
Privacy Policy / DMCA Notice / ADA Accessibility


This site is hosted, designed and copyright
© 1994 - 2026 by
Delta Media Group, Inc. -- Patent Pending --
149 Nightwind Trace | MLS# 10799982
This single family home located at 149 Nightwind Trace, Acworth, GA 30101 is currently listed for sale with an asking price of $625,000. This property was built in 2003 and has 5 bedrooms and 3 full and 1 partial baths with 3613 sq. ft. Nightwind Trace is located in the Bentwater subdivision. Search Bentwater real estate on lorenahernandez.crye-leike.com today.