Lorena Hernandez

BEDS3
BATHS2 full
SQUARE FEET1,456
MLS#10789650
STATUSActive
PROPERTY TYPEResidential - Single Family
SUBDIVISIONWHITLEY CROSSING
NEIGHBORHOODRockmart
Property Description
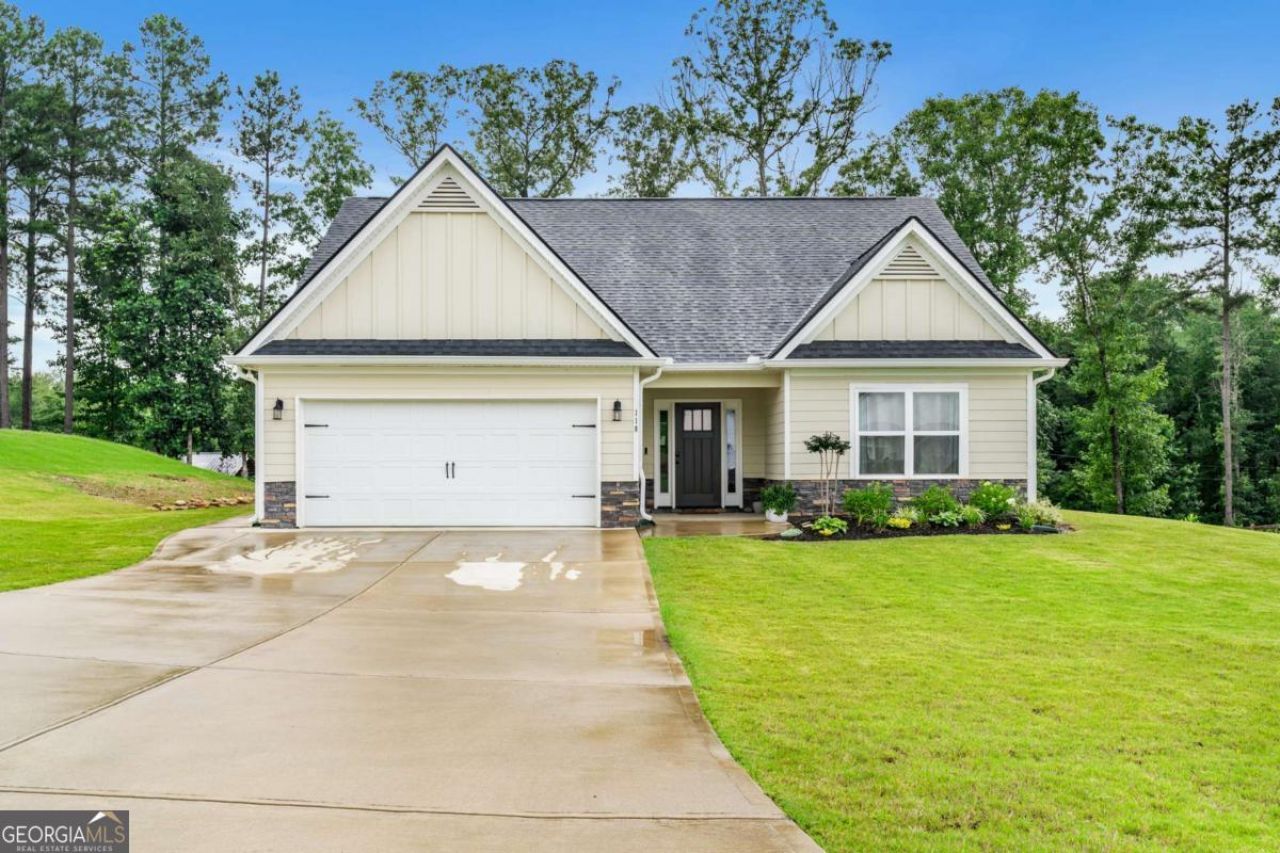
Welcome home to this beautifully maintained 3-bedroom, 2-bath ranch offering comfortable one-level living and an inviting open floor plan. Rich hardwood flooring flows throughout the main living areas, highlighted by a spacious family room with a stunning stone fireplace and soaring vaulted ceiling. The bright kitchen features white cabinetry, stone countertops, stainless steel appliances, a breakfast bar, and a sunny breakfast area perfect for casual dining. Retreat to the oversized primary suite with elegant tray ceilings and a spa-inspired ensuite complete with double vanities, a large soaking tub, separate walk-in shower, and generous walk-in closet. Spacious secondary bedrooms provide plenty of room for family, guests, or a home office. Step outside to enjoy the private backyard featuring a patio and cozy firepit area, ideal for relaxing evenings or entertaining friends and family.
Property Features
Property Type: Residential - Single Family
Basement: None
Cooling: Ceiling Fan(s), Central Air
Fireplaces: 1
Garage: 2 car attached
Heating: Central, Electric, Hot Water
Home Style: Ranch, Traditional
Lot Size: 0.54 Acres
Roof Type: Composition
Stories: 1.0
Taxes: $3,158
Year Built: 2022
Feature Descriptions
Additional Rooms: Family Room
Amenities: Walk To Schools, Near Shopping
Appliances: Dishwasher, Electric Water Heater, Microwave
Days on Site: 19
Dining Room: Seats 12+
Exterior: Concrete
Fireplace Type: Living Room, Masonry
Flooring: Hardwood, Tile
Foundation: Slab
Interior: Double Vanity, Master On Main Level, Tray Ceiling(s), Vaulted Ceiling(s), Walk-In Closet(s)
Kitchen: Breakfast Area, Breakfast Bar, Pantry
Parking Notes: Garage, Attached, Garage Door Opener
Security Features: Smoke Detector(s)
Sewer: Septic Tank
Topography: Level, Private
Utilities: Cable Available, Electricity Available, High Speed Internet, Phone Available, Underground Utilities, Water Available
Water: Public
Water: No Dock Or Boathouse
Window Features: Double Pane Windows
Local Schools
High School: Paulding
Middle School: Scoggins
Elementary School: Ragsdale
Listed By / Shown By
Listed By
Agency Name: eXp Realty
Agency Phone: 888-959-9461
Shown By
Agent Name: Lorena Hernandez
Agent Phone: (678) 835-7488
Agency Title: Crye-Leike Real Estate Services

Source: GAMLS
Estimate Your Payment
Estimated Payment
$ 1,118.77 per month $756.47 Principal & Interest $263.17 Property Tax $99.14 Homeowner's InsuranceChange Payment Information
Privacy Policy / DMCA Notice / ADA Accessibility


This site is hosted, designed and copyright
© 1994 - 2026 by
Delta Media Group, Inc. -- Patent Pending --
118 Whitley Crossing | MLS# 10789650
This single family home located at 118 Whitley Crossing, Rockmart, GA 30153 is currently listed for sale with an asking price of $339,900. This property was built in 2022 and has 3 bedrooms and 2 full baths with 1456 sq. ft. Whitley Crossing is located in the WHITLEY CROSSING subdivision. Search WHITLEY CROSSING real estate on lorenahernandez.crye-leike.com today.