Lorena Hernandez

BEDS3
BATHS2 full
SQUARE FEET1,980
MLS#10800045
STATUSNew
PROPERTY TYPEResidential - Single Family
SUBDIVISIONClear Water
NEIGHBORHOODBrunswick
Property Description
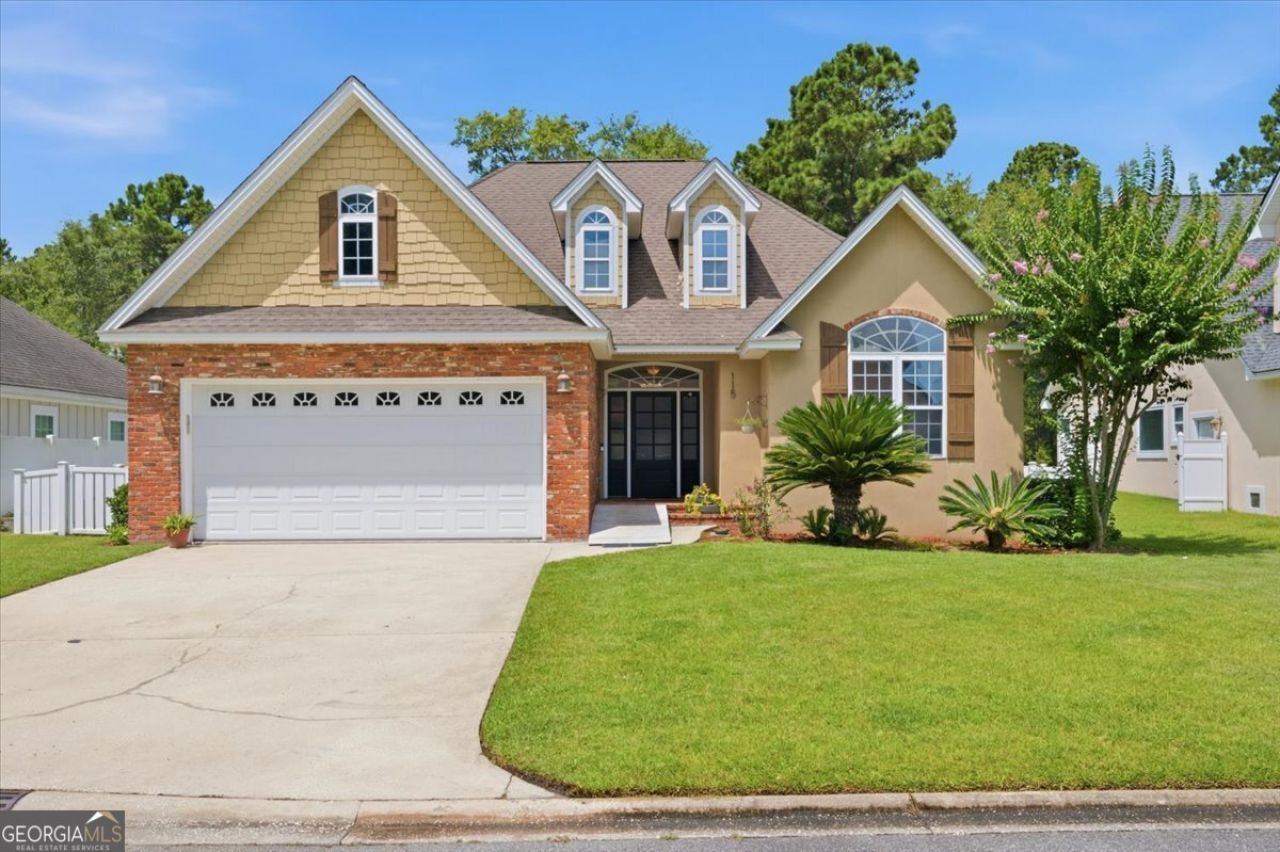
Welcome to 115 Madeira Drive, a home that offers the space, comfort, and thoughtful layout buyers are looking for in the Clearwater community. With nearly 2,000 square feet, 3 bedrooms, 2 bathrooms, and a dedicated office behind French doors, this home is designed to fit the way you live. Inside, you'll find hardwood floors, tall ceilings, and a welcoming living room centered around a gas fireplace. The kitchen features granite countertops, stainless steel appliances, a center island, and opens seamlessly to the main living area, making it ideal for both everyday living and entertaining. Hard wired Ethernet connections in every room provide fast, reliable connectivity for working from home, streaming, or gaming. The master suite offers a recently remodeled relaxing retreat with a jetted tub, tiled walk in shower, double vanities, and a spacious walk in closet. Step outside to a fenced backyard with a low maintenance Trex deck, creating the perfect space to unwind or host friends and guests. Clearwater residents enjoy access to a community pool and lake, adding to the neighborhood's appeal and relaxed coastal lifestyle. Thoughtfully maintained and move in ready, 115 Madeira Drive is a home that combines everyday comfort with features you'll appreciate for years to come.
Property Features
Property Type: Residential - Single Family
Basement: None
Cooling: Ceiling Fan(s), Central Air, Electric
Fenced: Yes
Fireplaces: 1
Heating: Central, Electric
Home Style: Ranch
Lot Size: 0.16 Acres
Roof Type: Composition
Stories: 1.0
Taxes: $3,346
Year Built: 2007
Feature Descriptions
Additional Rooms: Laundry
Amenities: Gated, Pool
Appliances: Dishwasher, Electric Water Heater, Microwave, Range, Refrigerator
Exterior: Stucco
Exterior: Sprinkler System
Fencing: Back Yard, Chain Link, Fenced, Privacy
Fireplace Type: Gas Log, Living Room
Flooring: Carpet, Hardwood, Tile, Vinyl
Foundation: Slab
Interior: Bookcases, Double Vanity, Separate Shower, Tray Ceiling(s), Vaulted Ceiling(s)
Kitchen: Breakfast Area, Kitchen Island, Pantry, Solid Surface Counters
Parking Notes: Garage, Attached, Garage Door Opener
Sewer: Public Sewer
Swimming Pool: Yes
Topography: Level
Utilities: Electricity Available, Natural Gas Available, Sewer Connected, Water Available
Water: Public
Window Features: Window Treatments
Local Schools
High School: Glynn
Middle School: Risley
Elementary School: Satilla Marsh
Listed By / Shown By
Listed By
Agency Name: Coldwell Banker Access Realty
Agency Phone: 912-267-0054
Shown By
Agent Name: Lorena Hernandez
Agent Phone: (678) 835-7488
Agency Title: Crye-Leike Real Estate Services

Source: GAMLS
Estimate Your Payment
Estimated Payment
$ 1,272.89 per month $878.88 Principal & Interest $278.83 Property Tax $115.18 Homeowner's InsuranceChange Payment Information
Privacy Policy / DMCA Notice / ADA Accessibility


This site is hosted, designed and copyright
© 1994 - 2026 by
Delta Media Group, Inc. -- Patent Pending --
115 Madeira Drive | MLS# 10800045
This single family home located at 115 Madeira Drive, Brunswick, GA 31523 is currently listed for sale with an asking price of $394,900. This property was built in 2007 and has 3 bedrooms and 2 full baths with 1980 sq. ft. Madeira Drive is located in the Clear Water subdivision. Search Clear Water real estate on lorenahernandez.crye-leike.com today.